Designed for Hosting
An open dry kitchen at the heart of the home
The brief came from a couple with a teenage child who wanted a home built around entertaining. I planned the 1,023 sq ft layout, two bedrooms and a study, around a split kitchen.
The dry kitchen opens onto the dining area, with a service counter, bar seating and space for the fridge. A change from ceramic to marble flooring marks where the kitchen ends and the dining room begins. Behind it, a separate wet kitchen takes the heavy cooking, so the smell and mess stay out of sight while the owners host.
The study doubles as a guest room. A long study table runs along one wall for everyday use, and a day bed sits by the window for guests staying over. Next door, Bedroom 02 has a raised platform bed, and the bay window was turned into a cushioned seat.
Client
A couple with a teenage child
Home
Private condominium, Singapore. Two bedrooms and a study, 1023 sqft
Company
Wei Ken, 2011 to 2013
Work Shown
Layout plan at 1 : 100 and 3D renderings
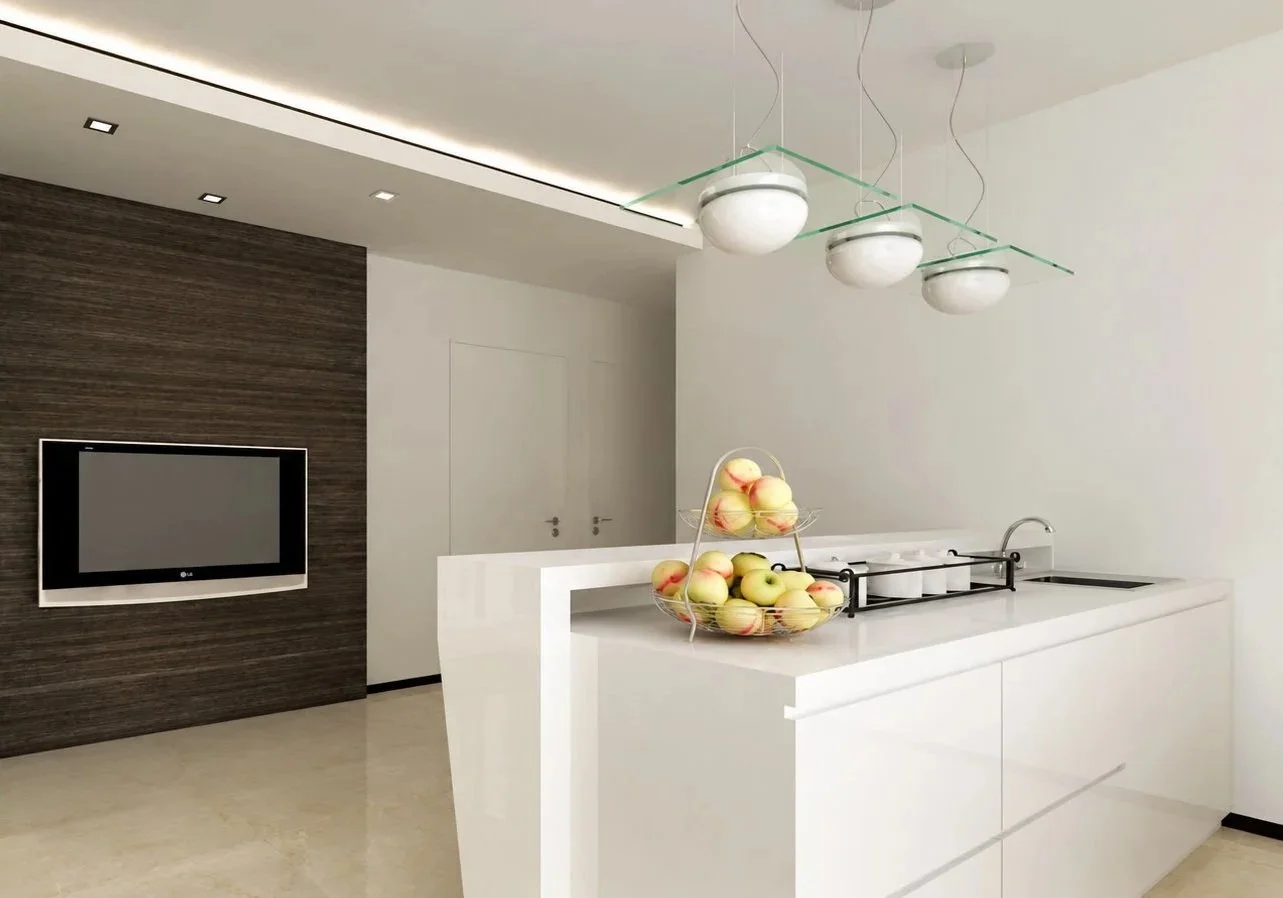
Dry kitchen and service counter
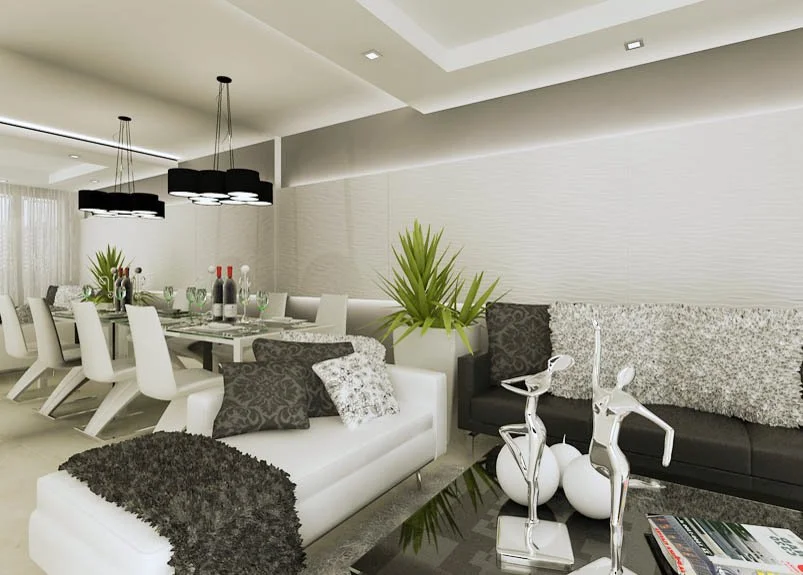
Living and dining area
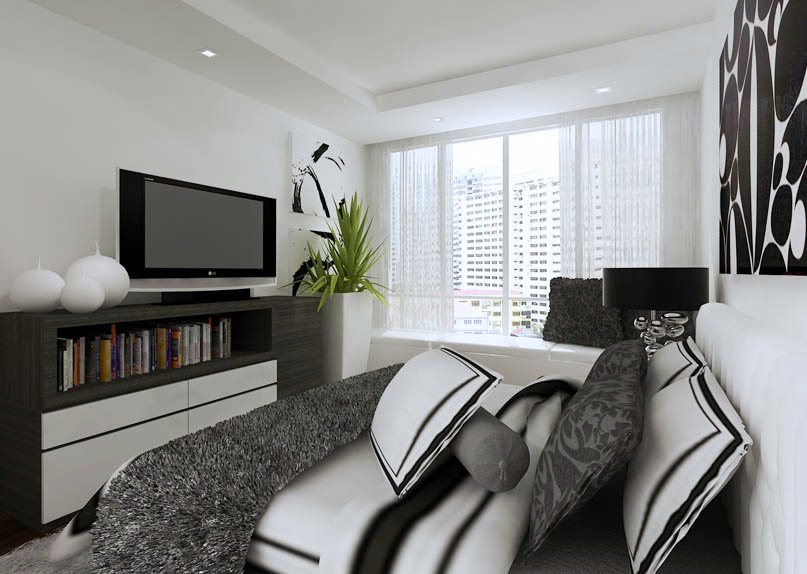
Master bedroom
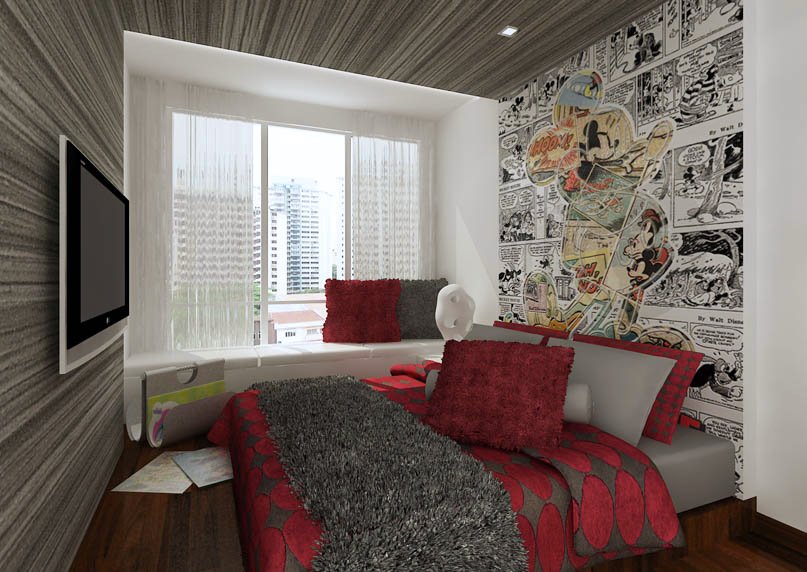
Bedroom 02, with a raised platform bed and a bay window seat
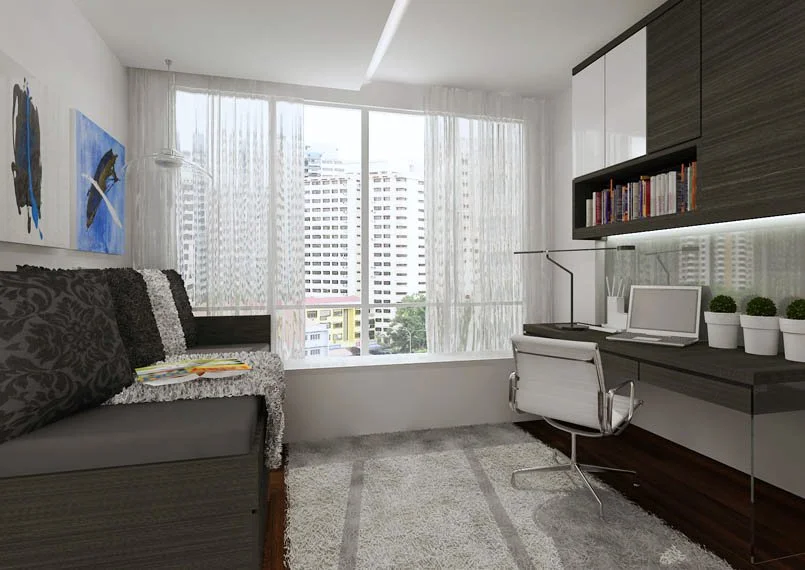
Study, with a long study table and a day bed by the window
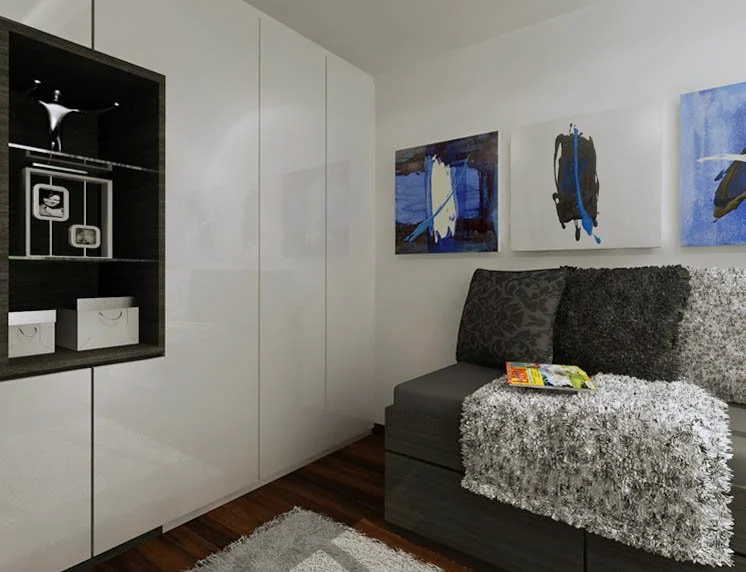
Study day bed, for guests staying over
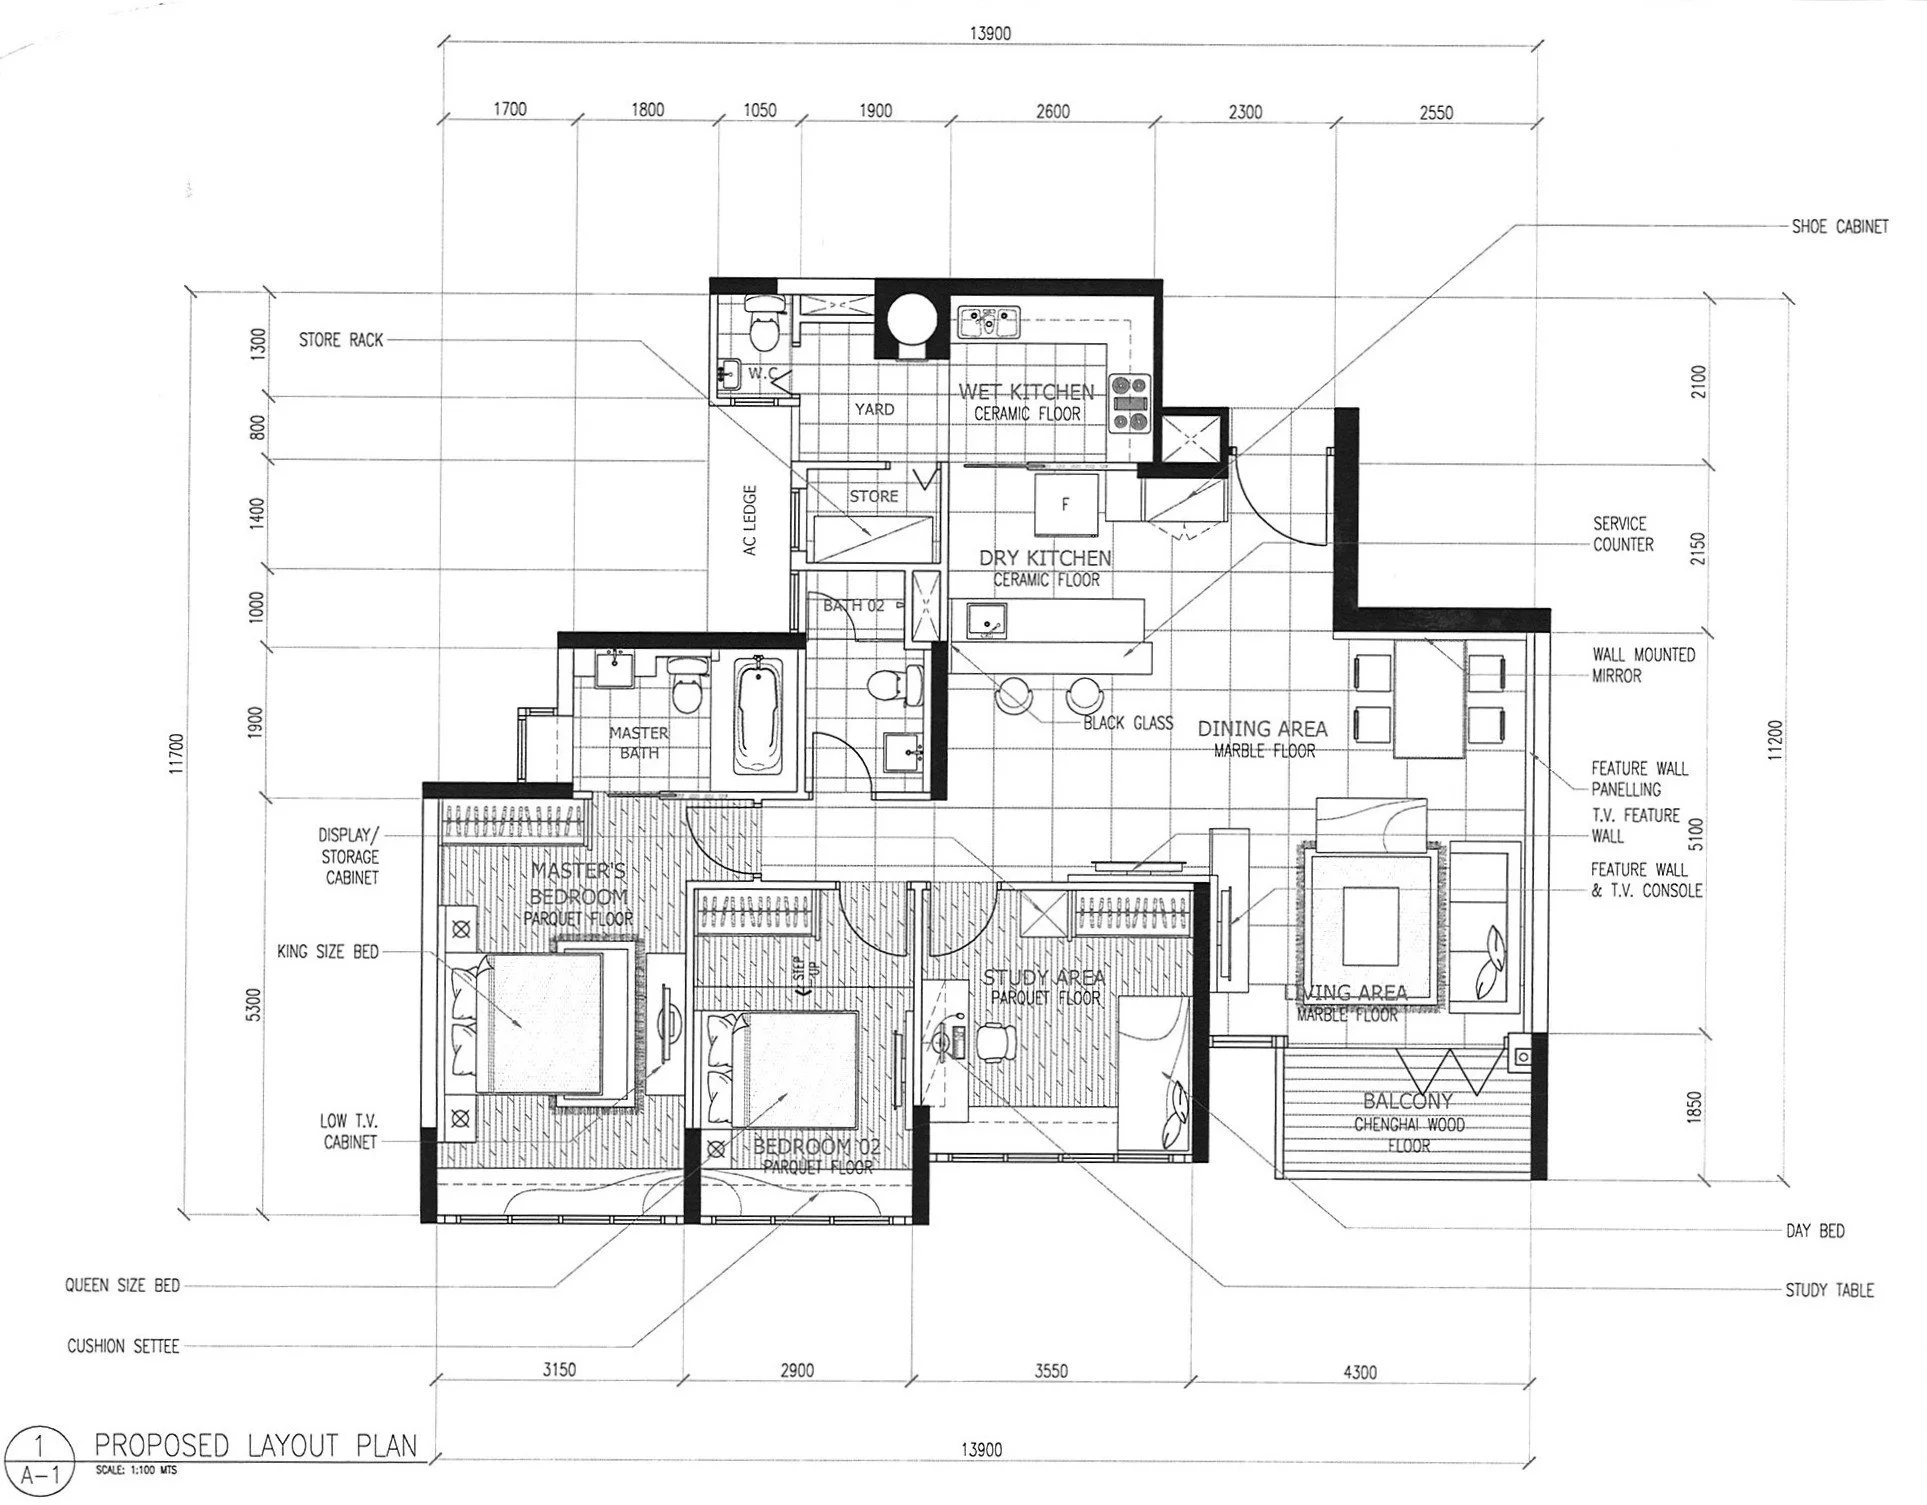
Proposed layout plan, 1 : 100. The dry kitchen and service counter open onto the dining area, with the wet kitchen enclosed behind.