A Home That Grows With the kids
A family home where the balcony became the kids’ study
The biggest change was the balcony. I removed the sliding glass doors that separated it from the living room, levelled the floor with porcelain tiles, and enclosed it fully with windows. What had been an open-air balcony became a bright indoor study room, fitted with a study table and cabinets, giving the kids a space of their own to focus, create, and explore.
A full-home re-design for a family of four, in an HDB Executive Apartment, one of the larger public housing flats in Singapore. The brief was a warm, functional, kid-friendly home that could grow with the children, supporting both daily living and learning.
The result is a home shaped around how the family actually lives.
Client
A family of four
Home
HDB Executive Apartment, Singapore
Company
Wei Ken, 2011 to 2013
Work Shown
Layout plan at 1:100 and 3D renderings
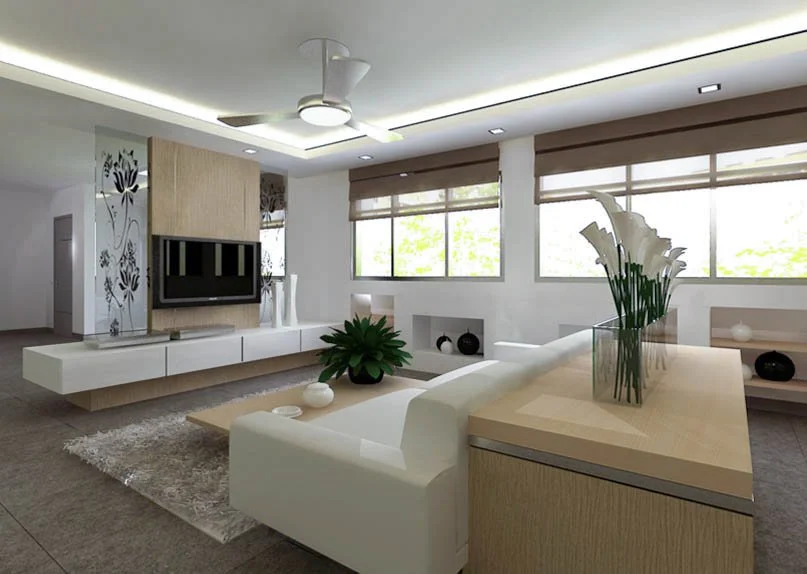
Living room
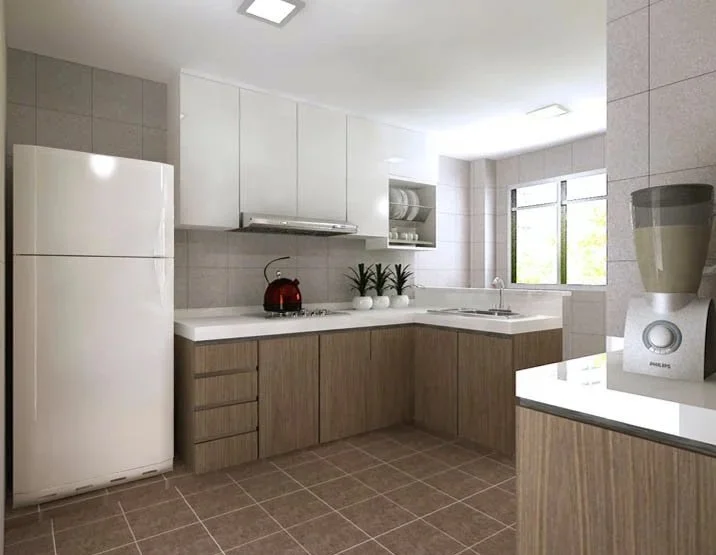
Kitchen
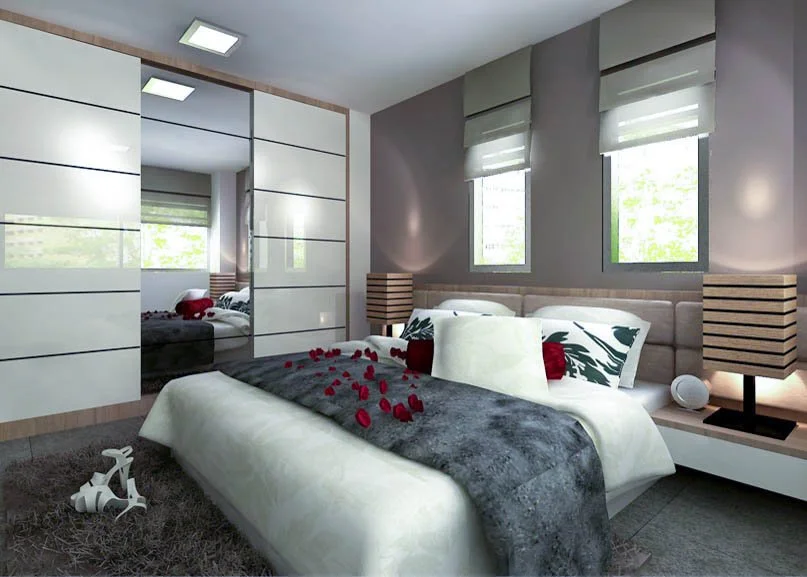
Master bedroom
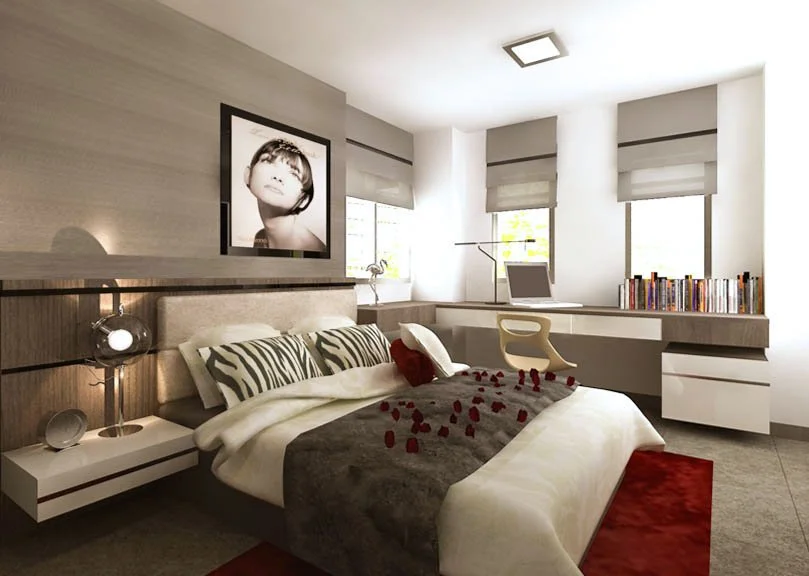
Bedroom 02, with built-in study desk
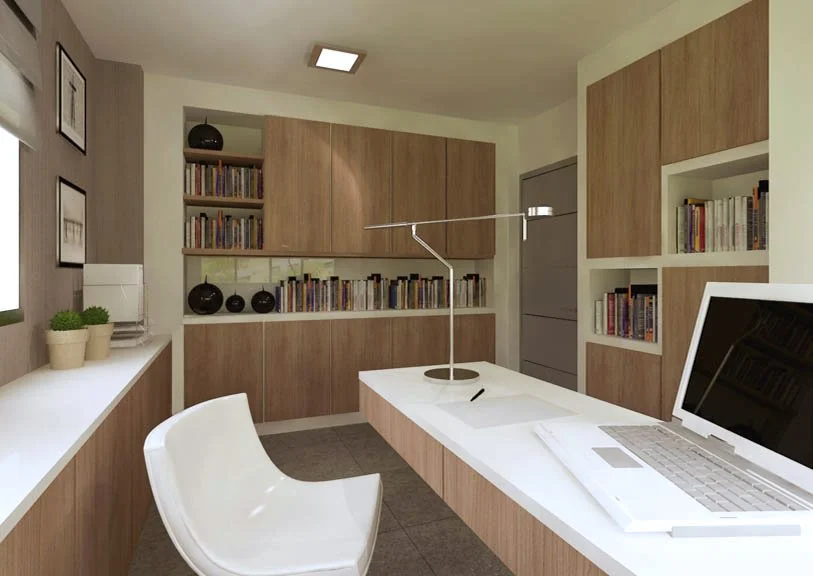
Study room (converted balcony)
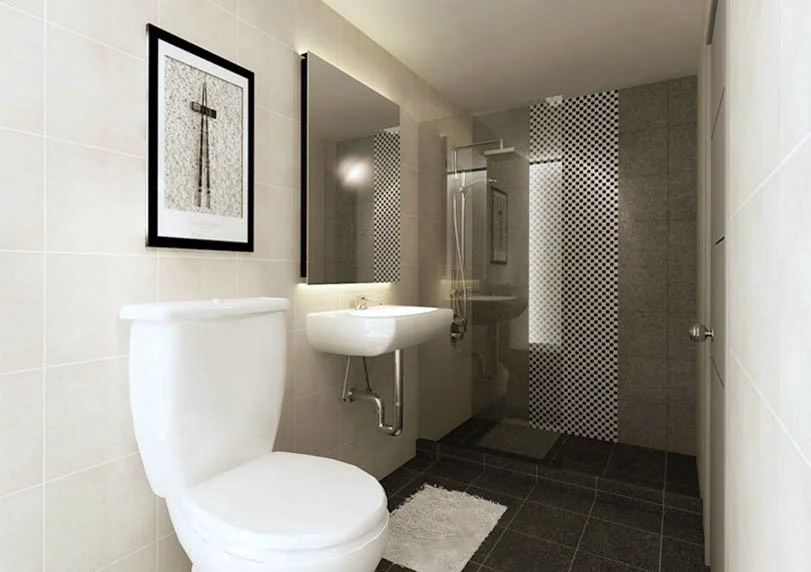
Bathroom
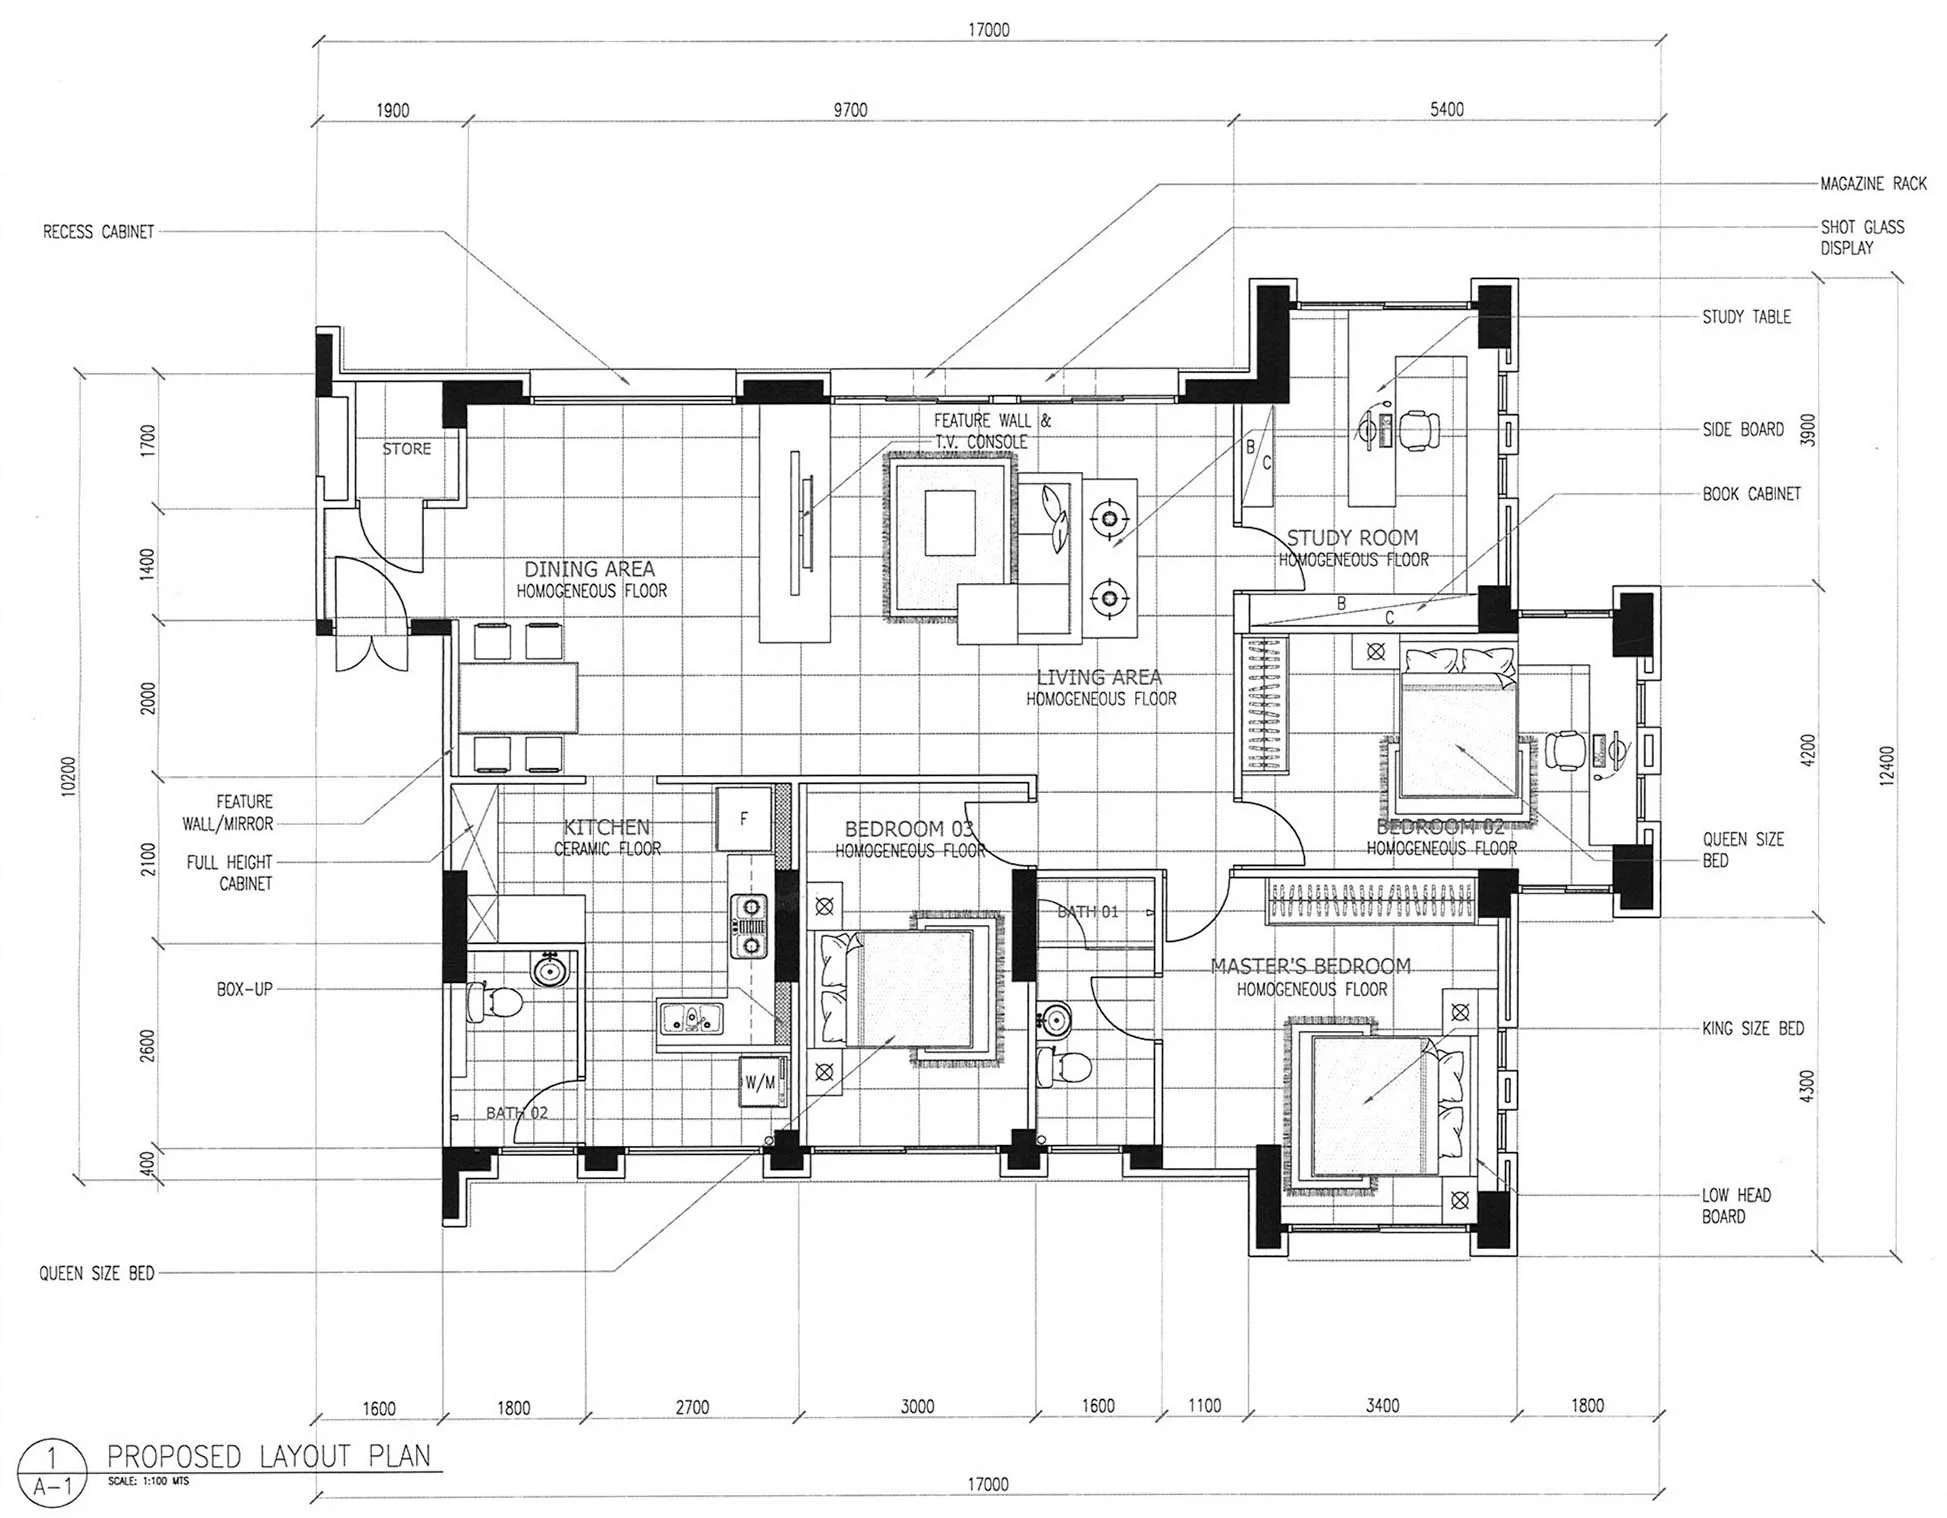
Proposed layout plan, 1 : 100. The study room, top right, was converted from the original balcony.