Black Canvas
Menswear flagship store concept for Hugo Boss
Black Canvas was my final-year project at LASALLE: a two-storey flagship store for Hugo Boss menswear, designed for a real site in Singapore’s Istana Park, replacing an existing café bar. The park is a tropical space full of greenery and water, so my approach was to bring that setting into the store rather than shut it out.
The building is lifted on slim columns, and natural light and air are drawn straight into the retail floors. The idea came from fashion itself: just as we wrap ourselves in fabric, shoppers are wrapped in nature as they browse, at a slower pace than a crowded mall. I developed the design through floor plans, a section and elevation, 3D renderings, and a 1:100 scale model.
In 2026, I revisited the project, enhancing the original renderings with manual retouching in Photoshop and Adobe Firefly to show how the space was meant to feel. The model photos and drawings are the original 2010 work.
Project
Final-year project, LASALLE College of the Arts
Year
2010, with renderings enhanced in 2026
Type
Flagship store concept, with Hugo Boss as the reference brand
Site
Istana Park, Singapore
Work shown
Floor plans, section and elevation at 1:100, 3D renderings, and a 1:100 scale model
Software
SketchUp with V-Ray for the original 2010 renderings; Adobe Photoshop and Adobe Firefly for the 2026 enhancements
The ground level and reflecting pools: an original 2010 rendering, enhanced with manual retouching in Photoshop and Adobe Firefly.
Revisited in 2026
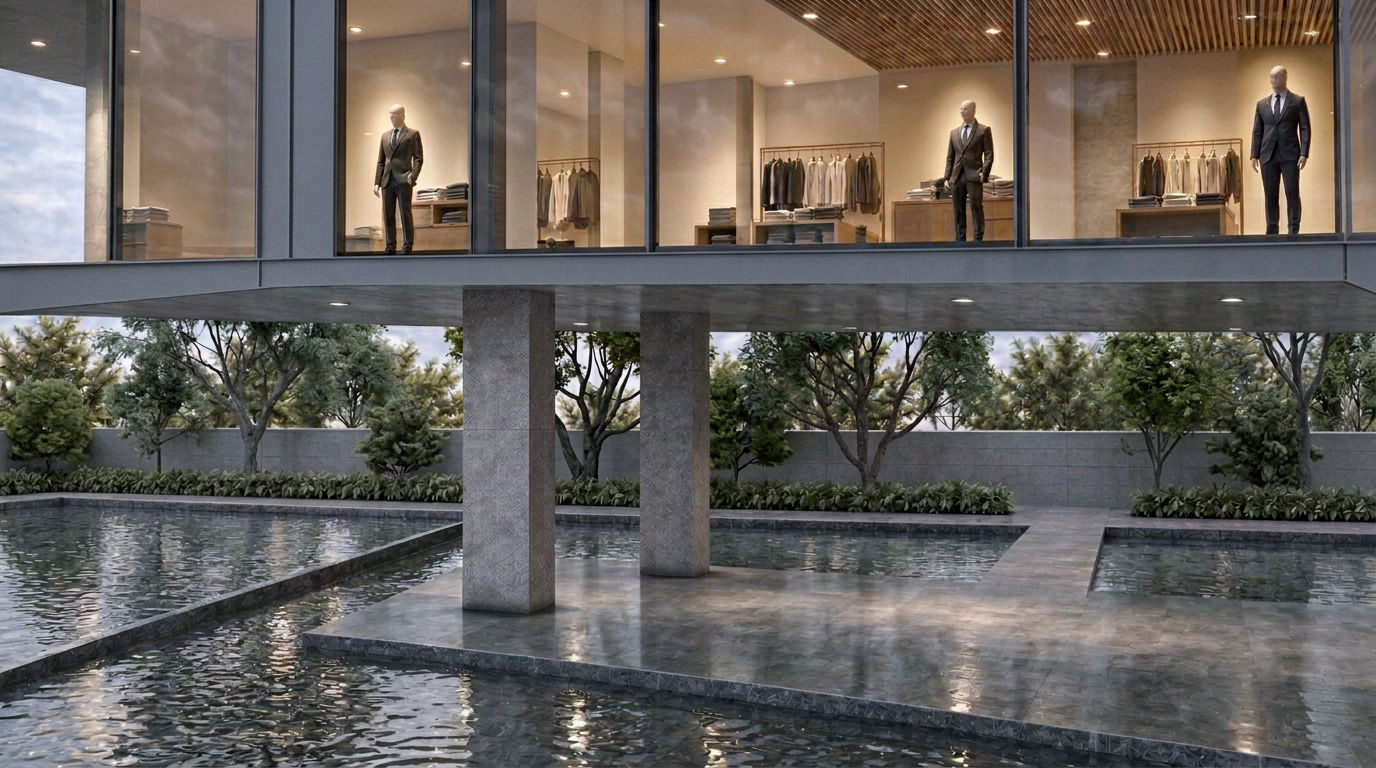
2010 and 2026, side by side
The design is unchanged: same form, columns, stair box and pools. Only the rendering has moved on.
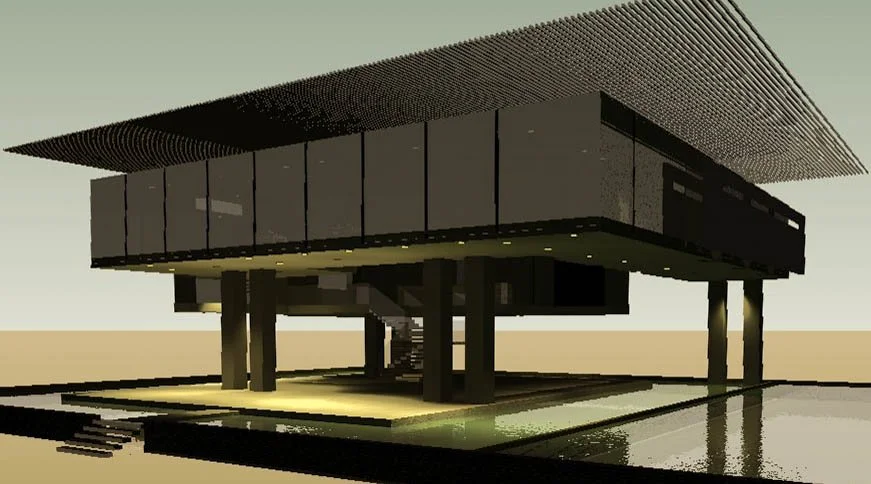
2010 : Overall view, rendered in SketchUp with V-Ray
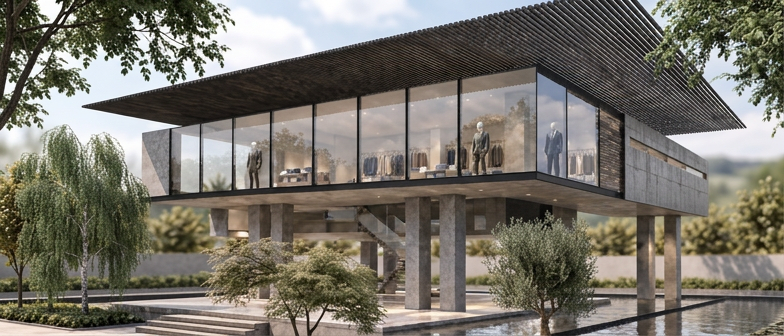
2026 : Enhanced with manual retouching and Adobe Firefly
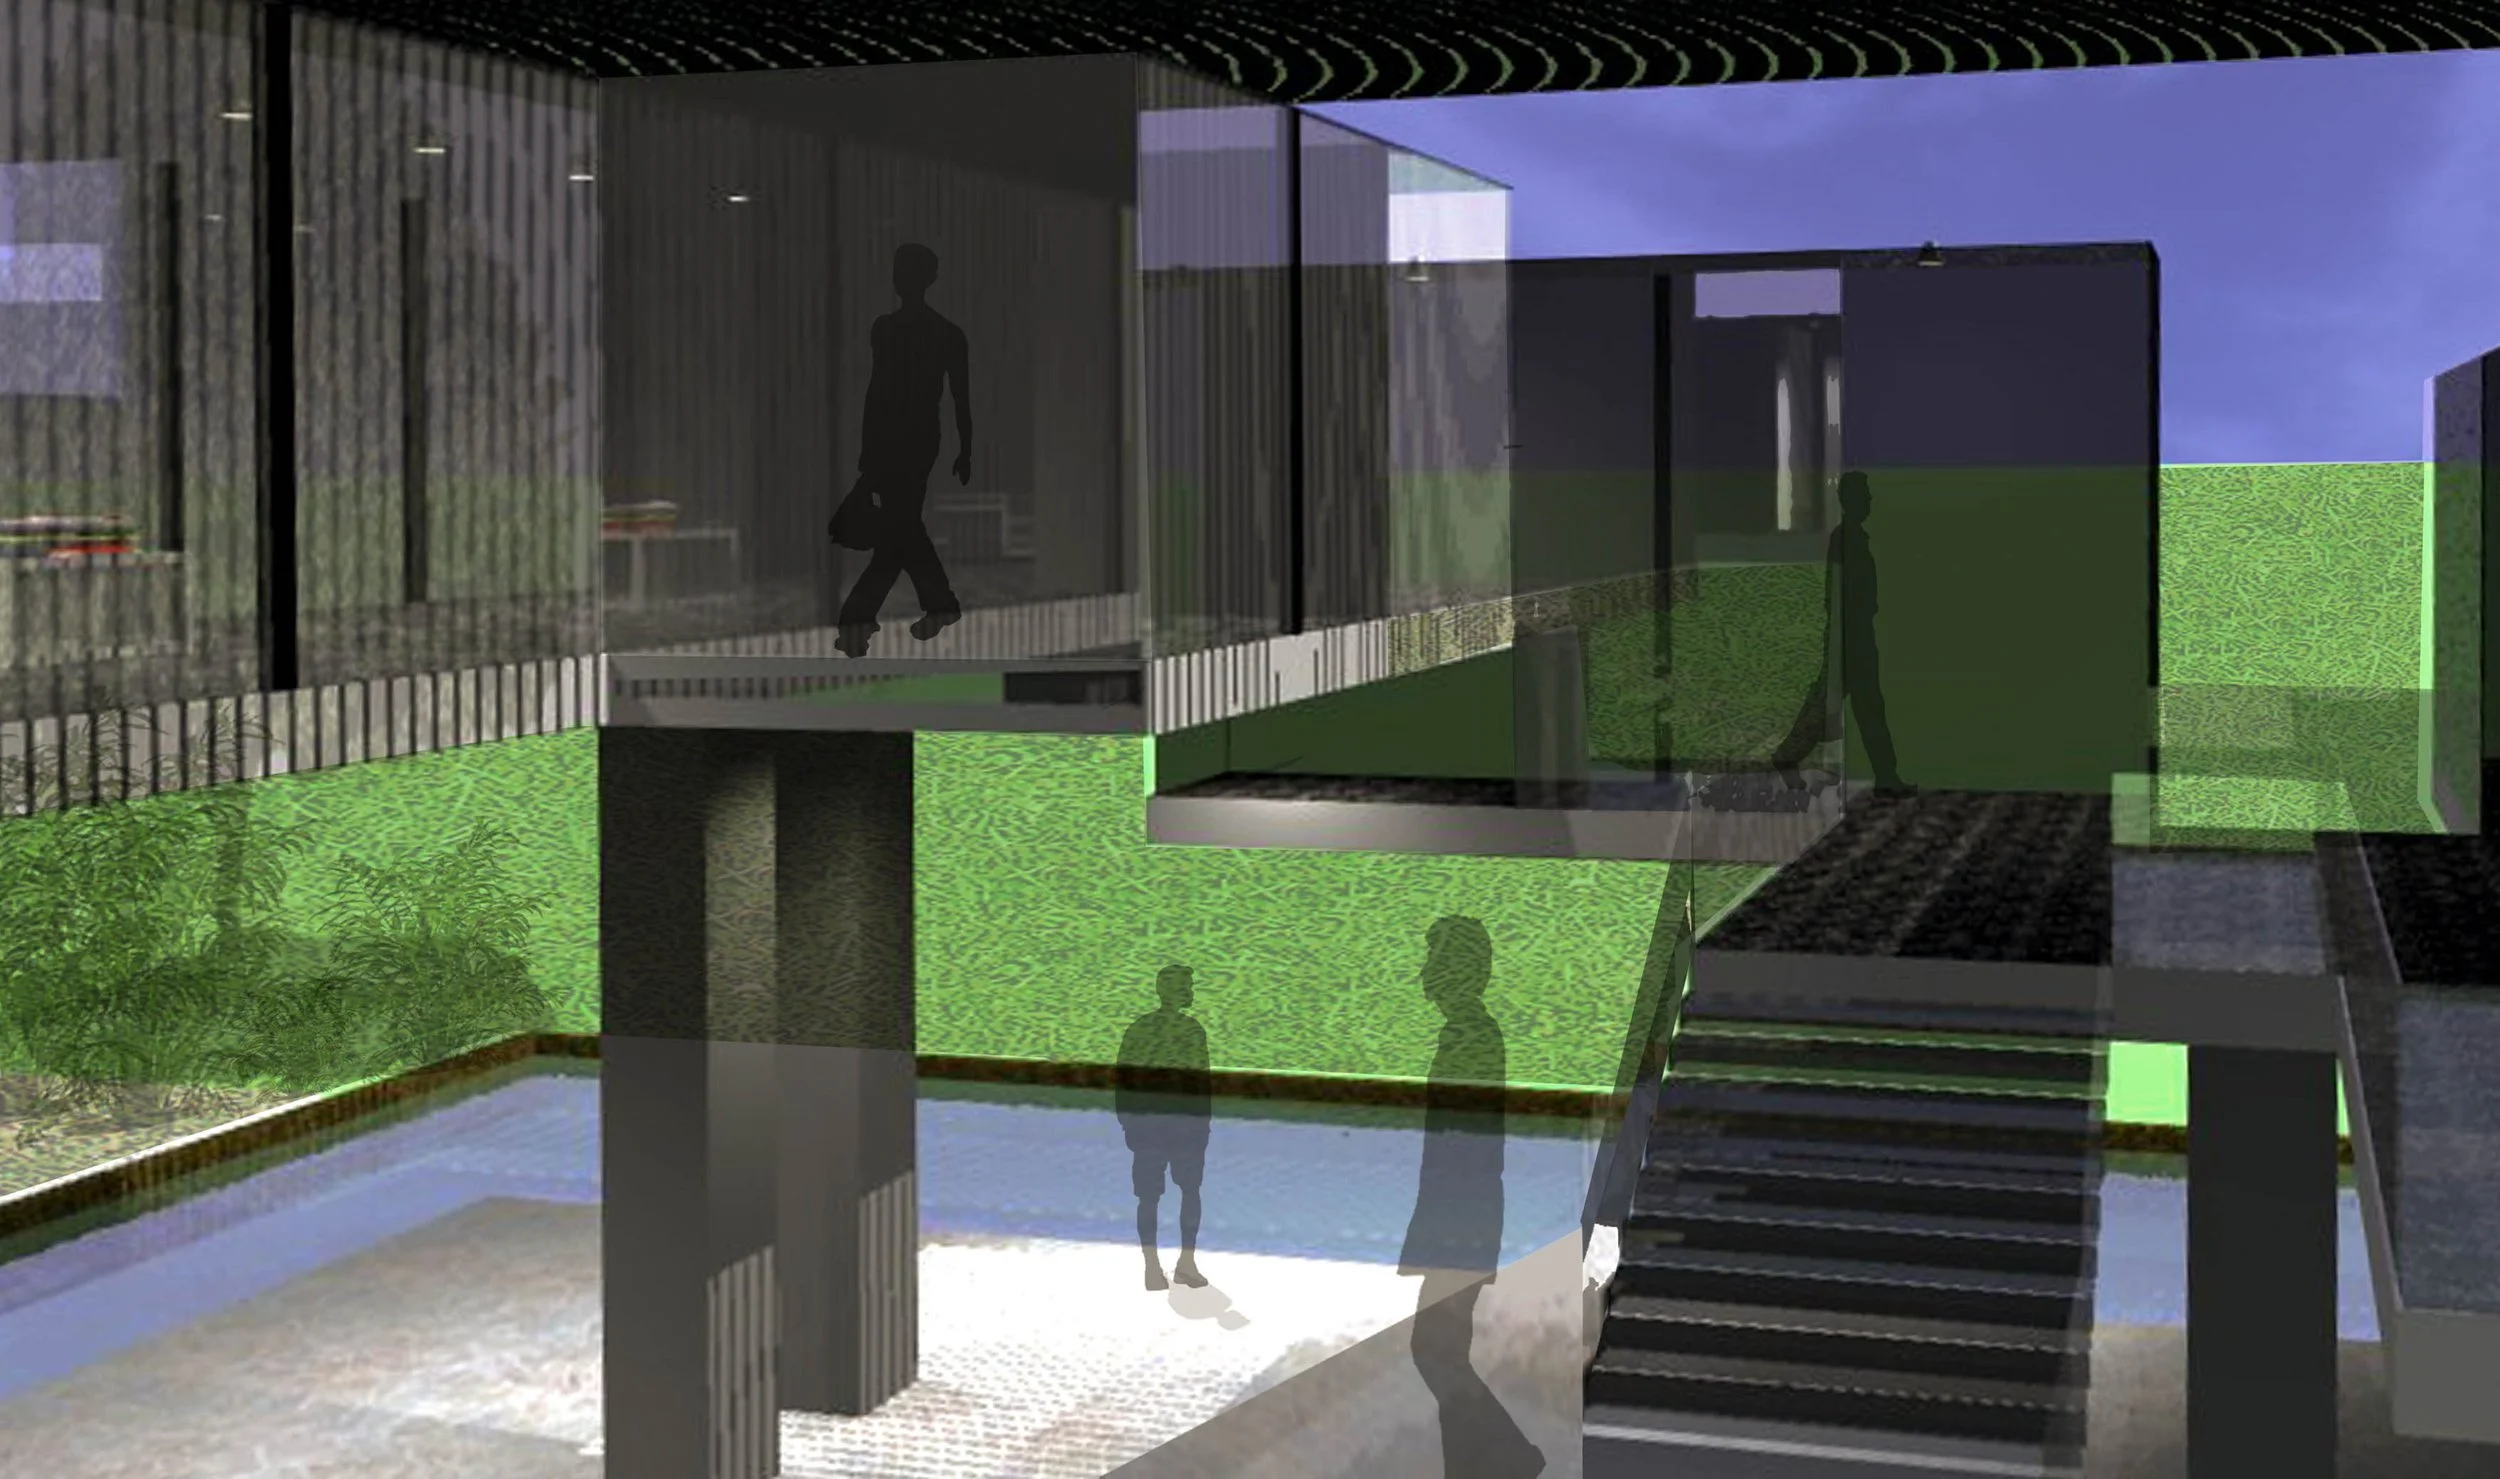
2010 : Entrance and stair, rendered in SketchUp with V-Ray
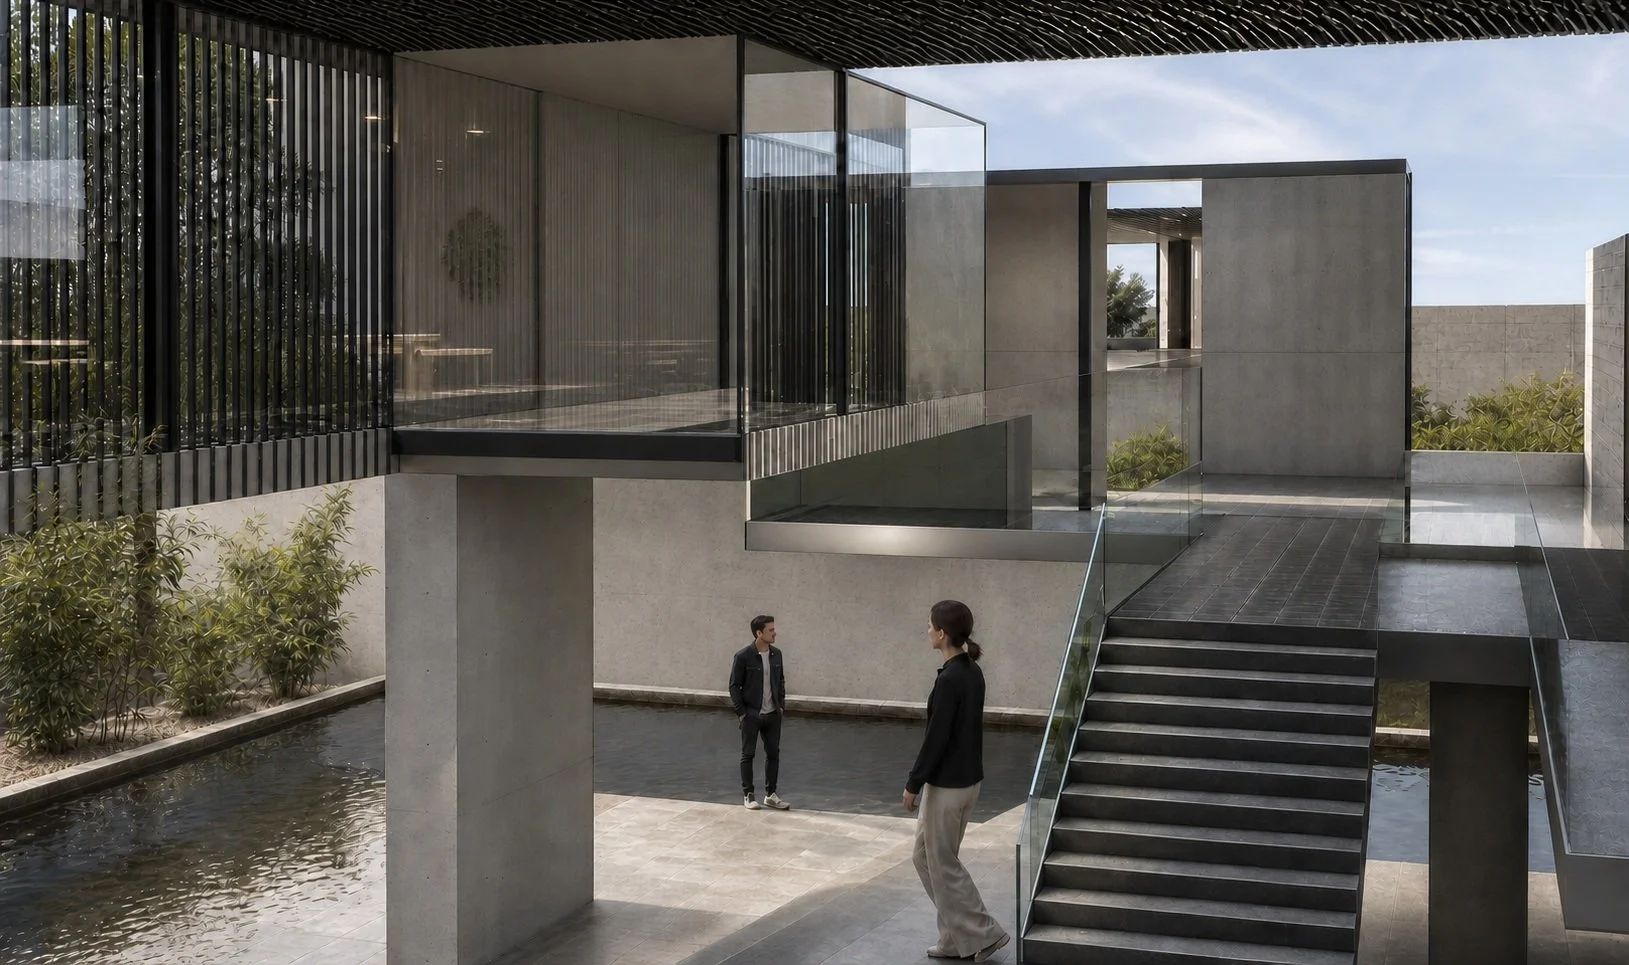
2026 : Enhanced with manual retouching and Adobe Firefly
The 1 : 100 scale model, 2010
Built by hand. The photos are colour-corrected only, with nothing added or removed.
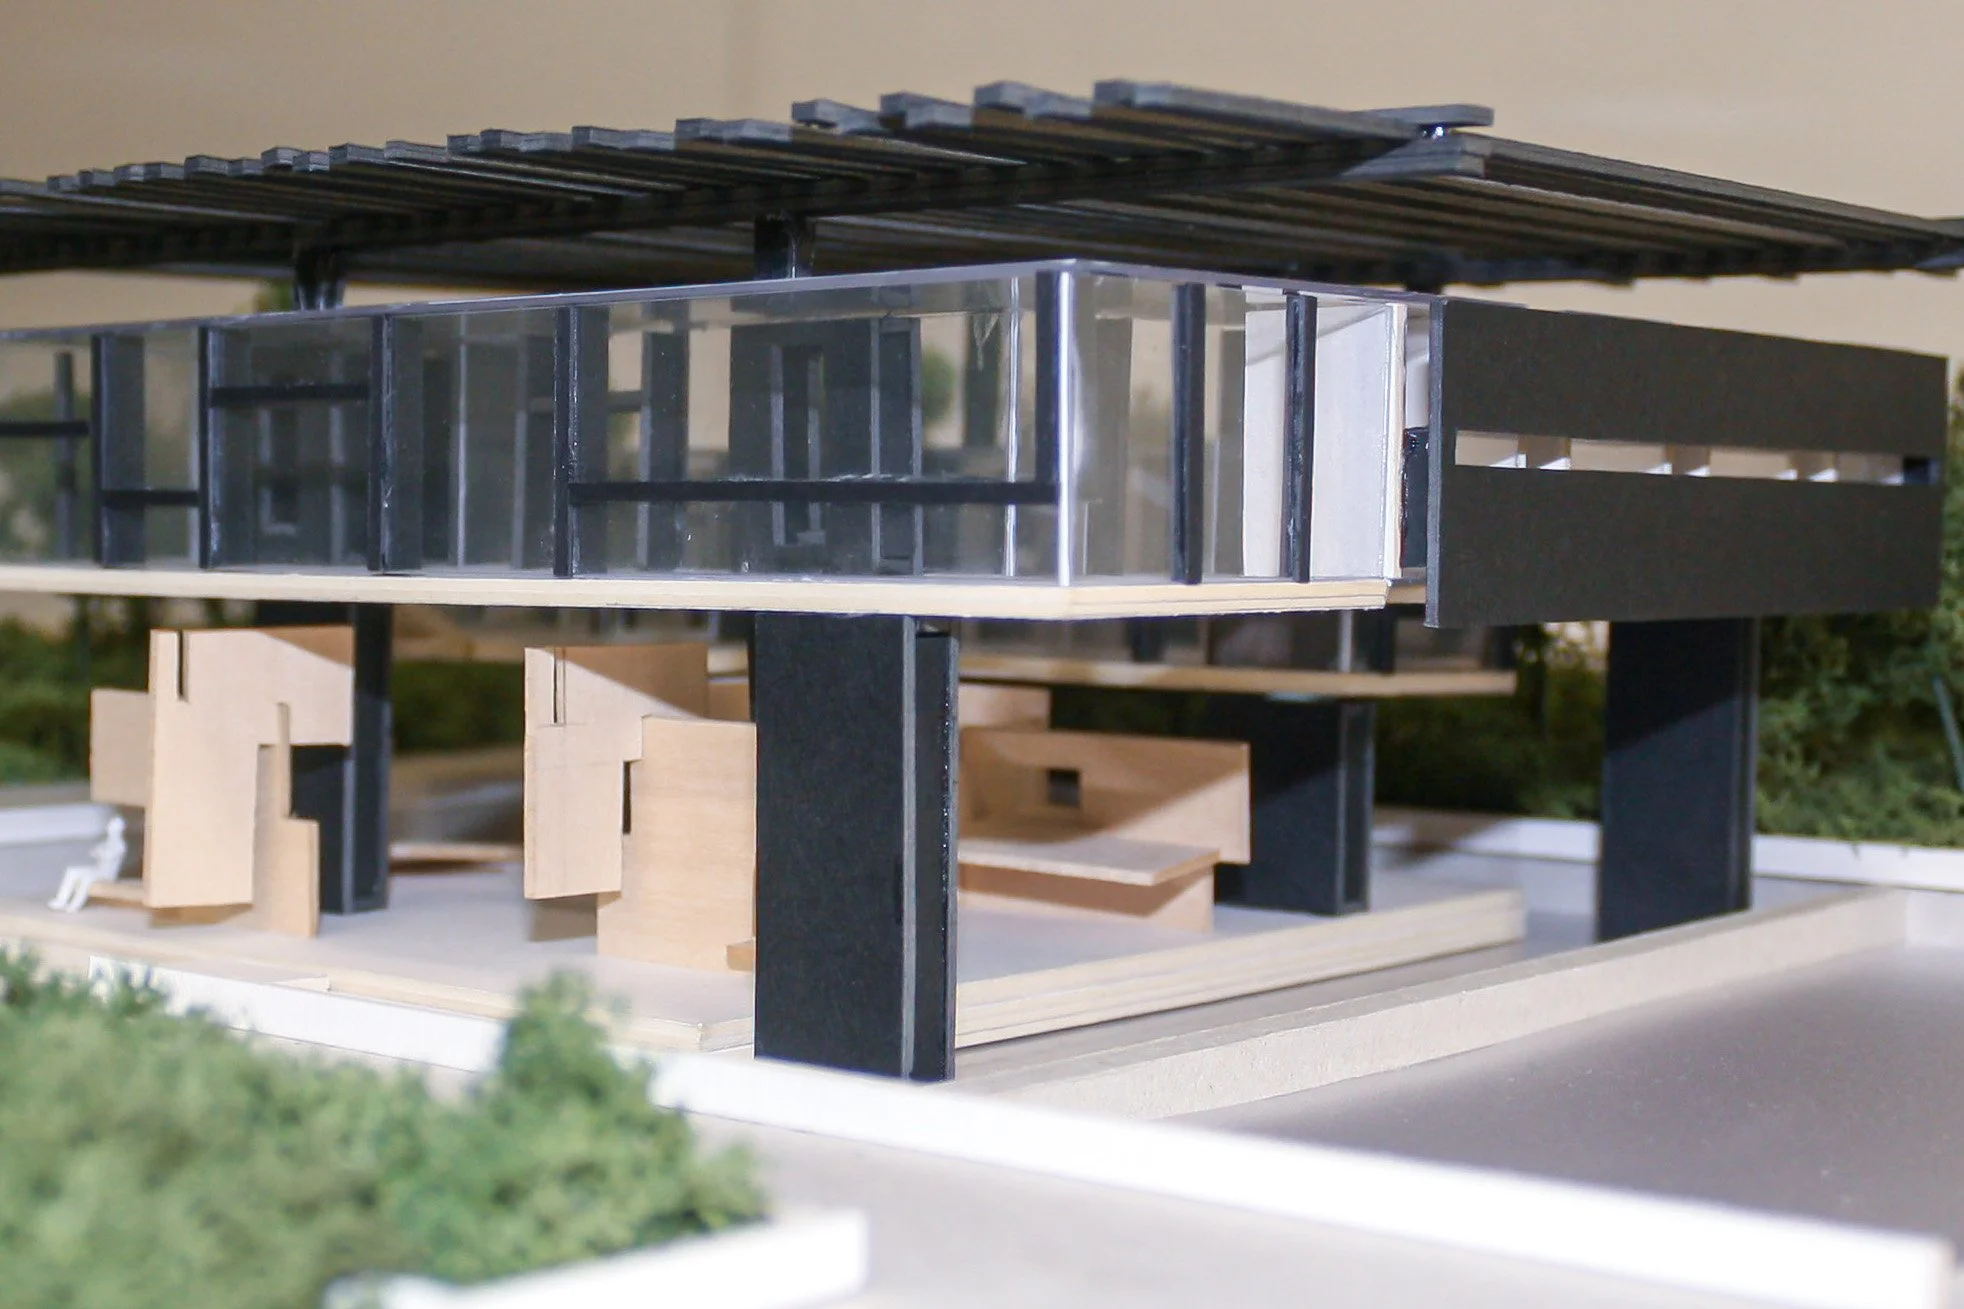
1 : 100 scale model, wide view
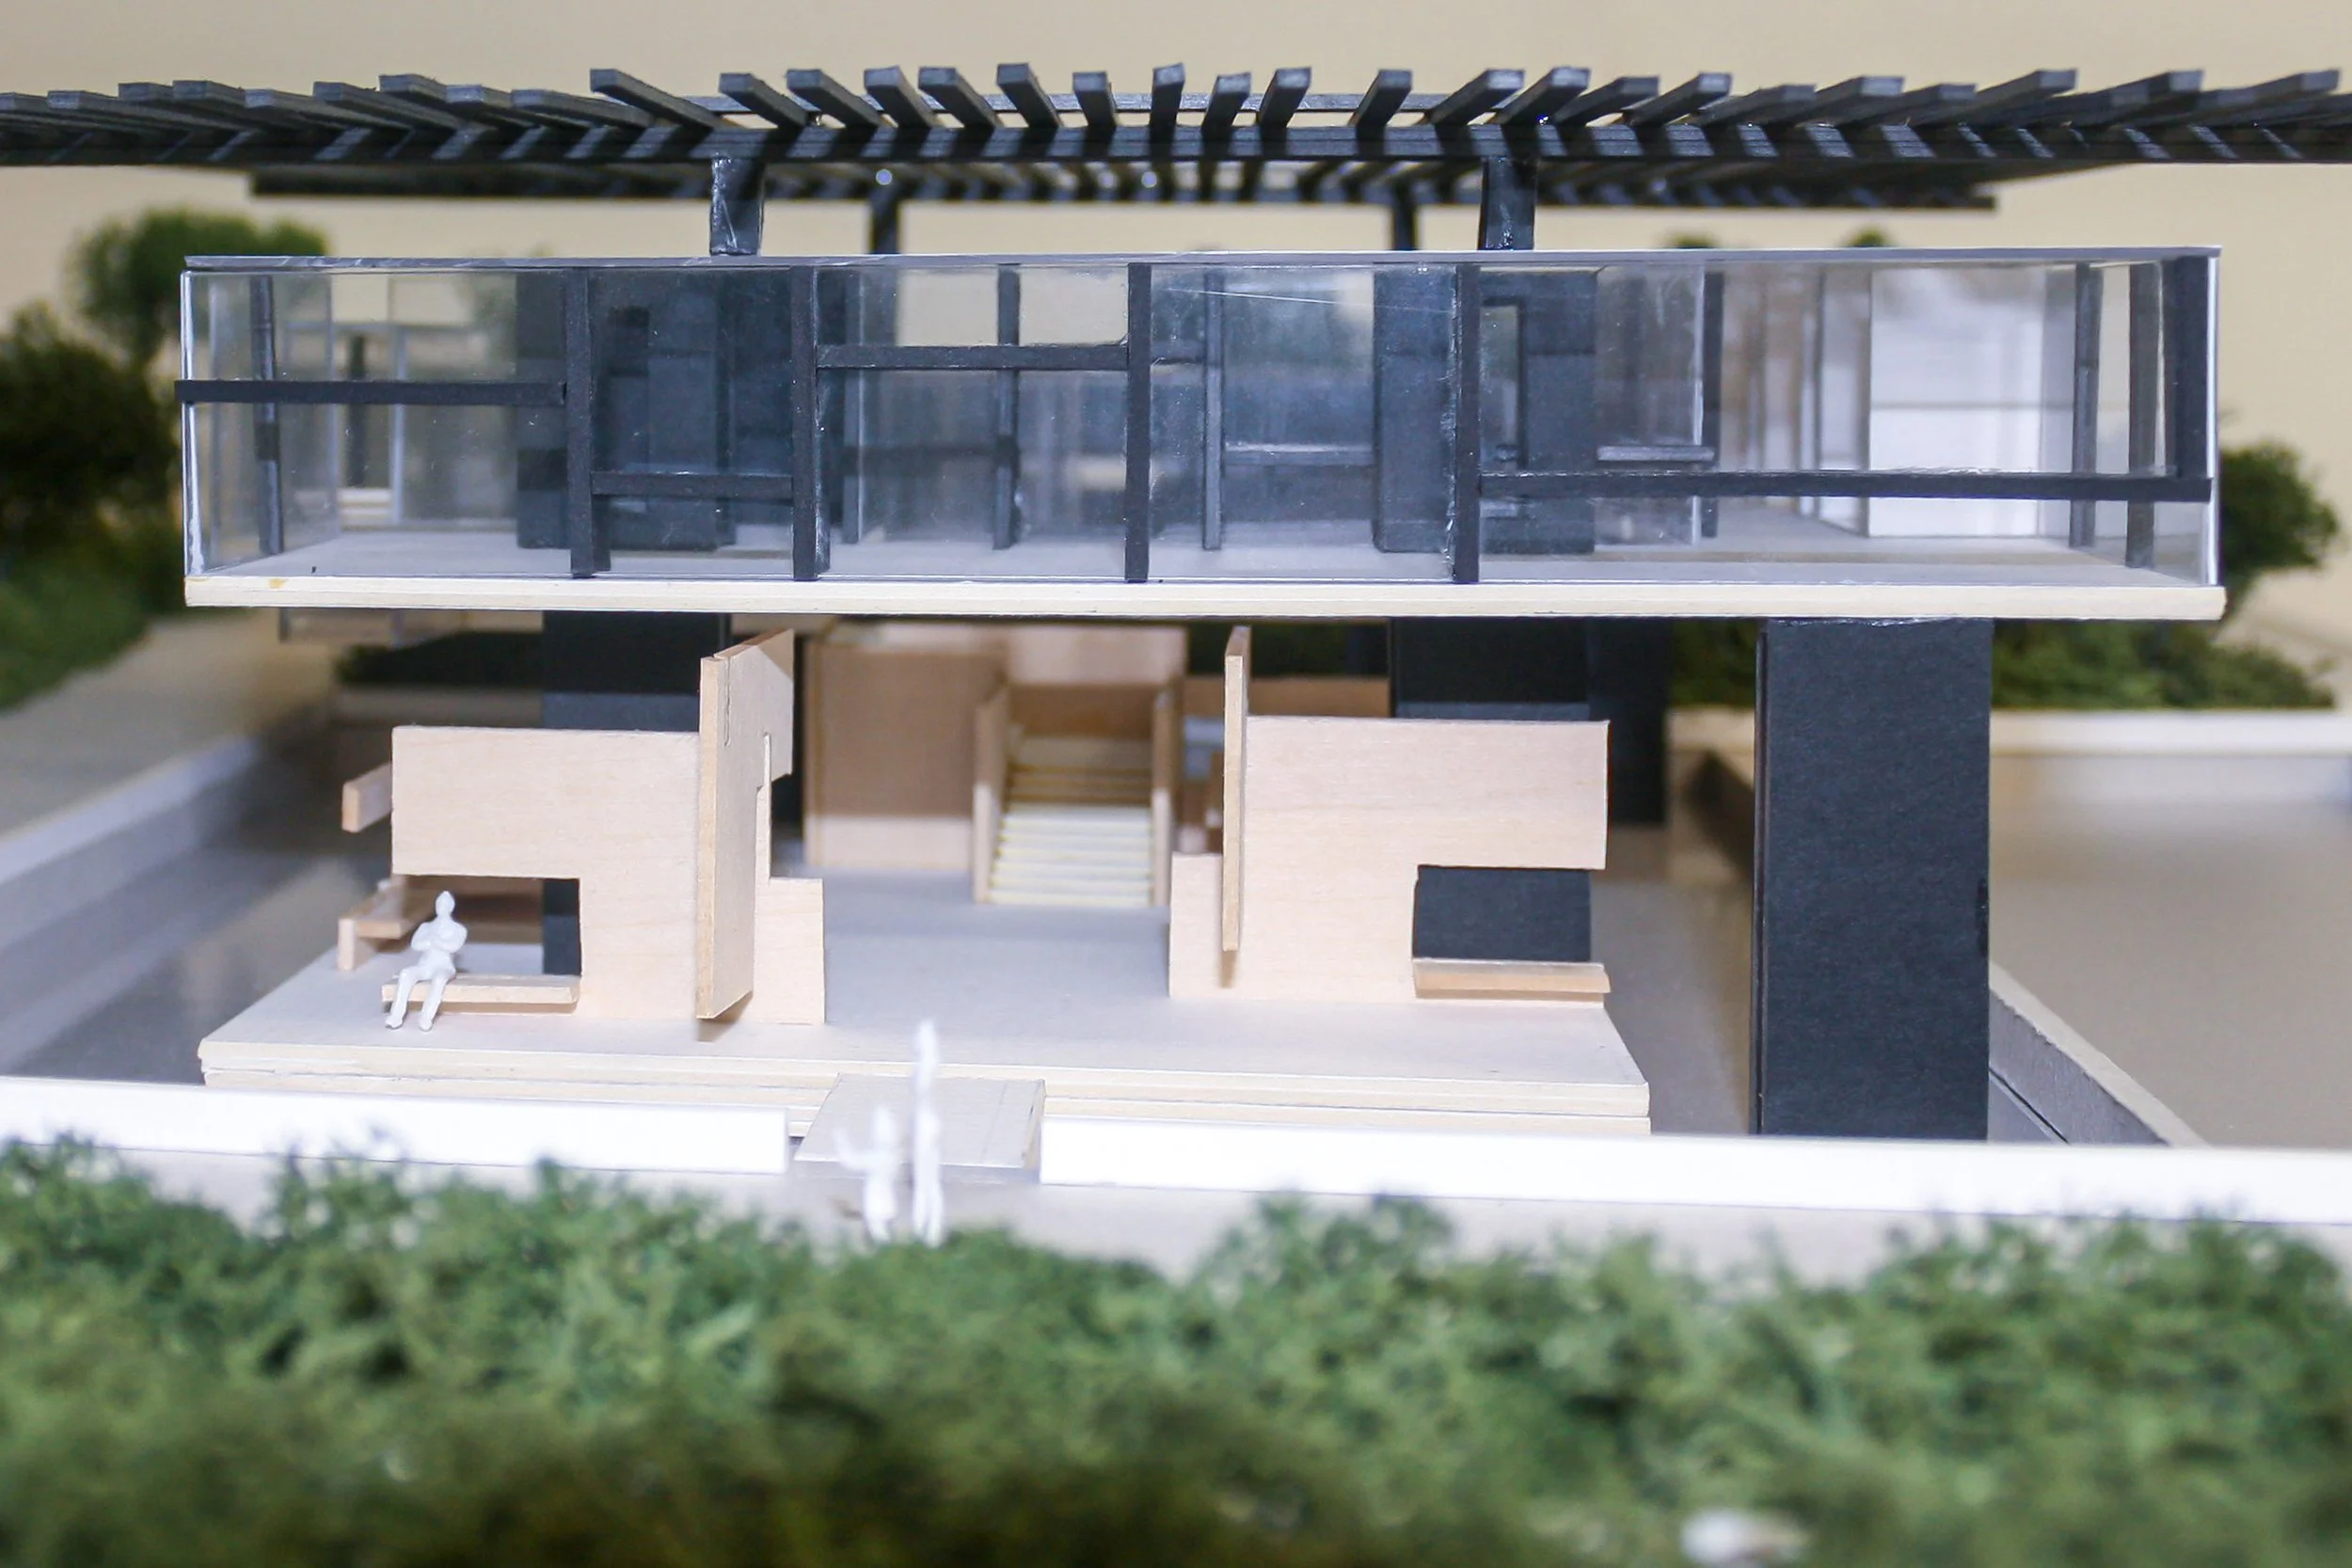
1 : 100 scale model, front view
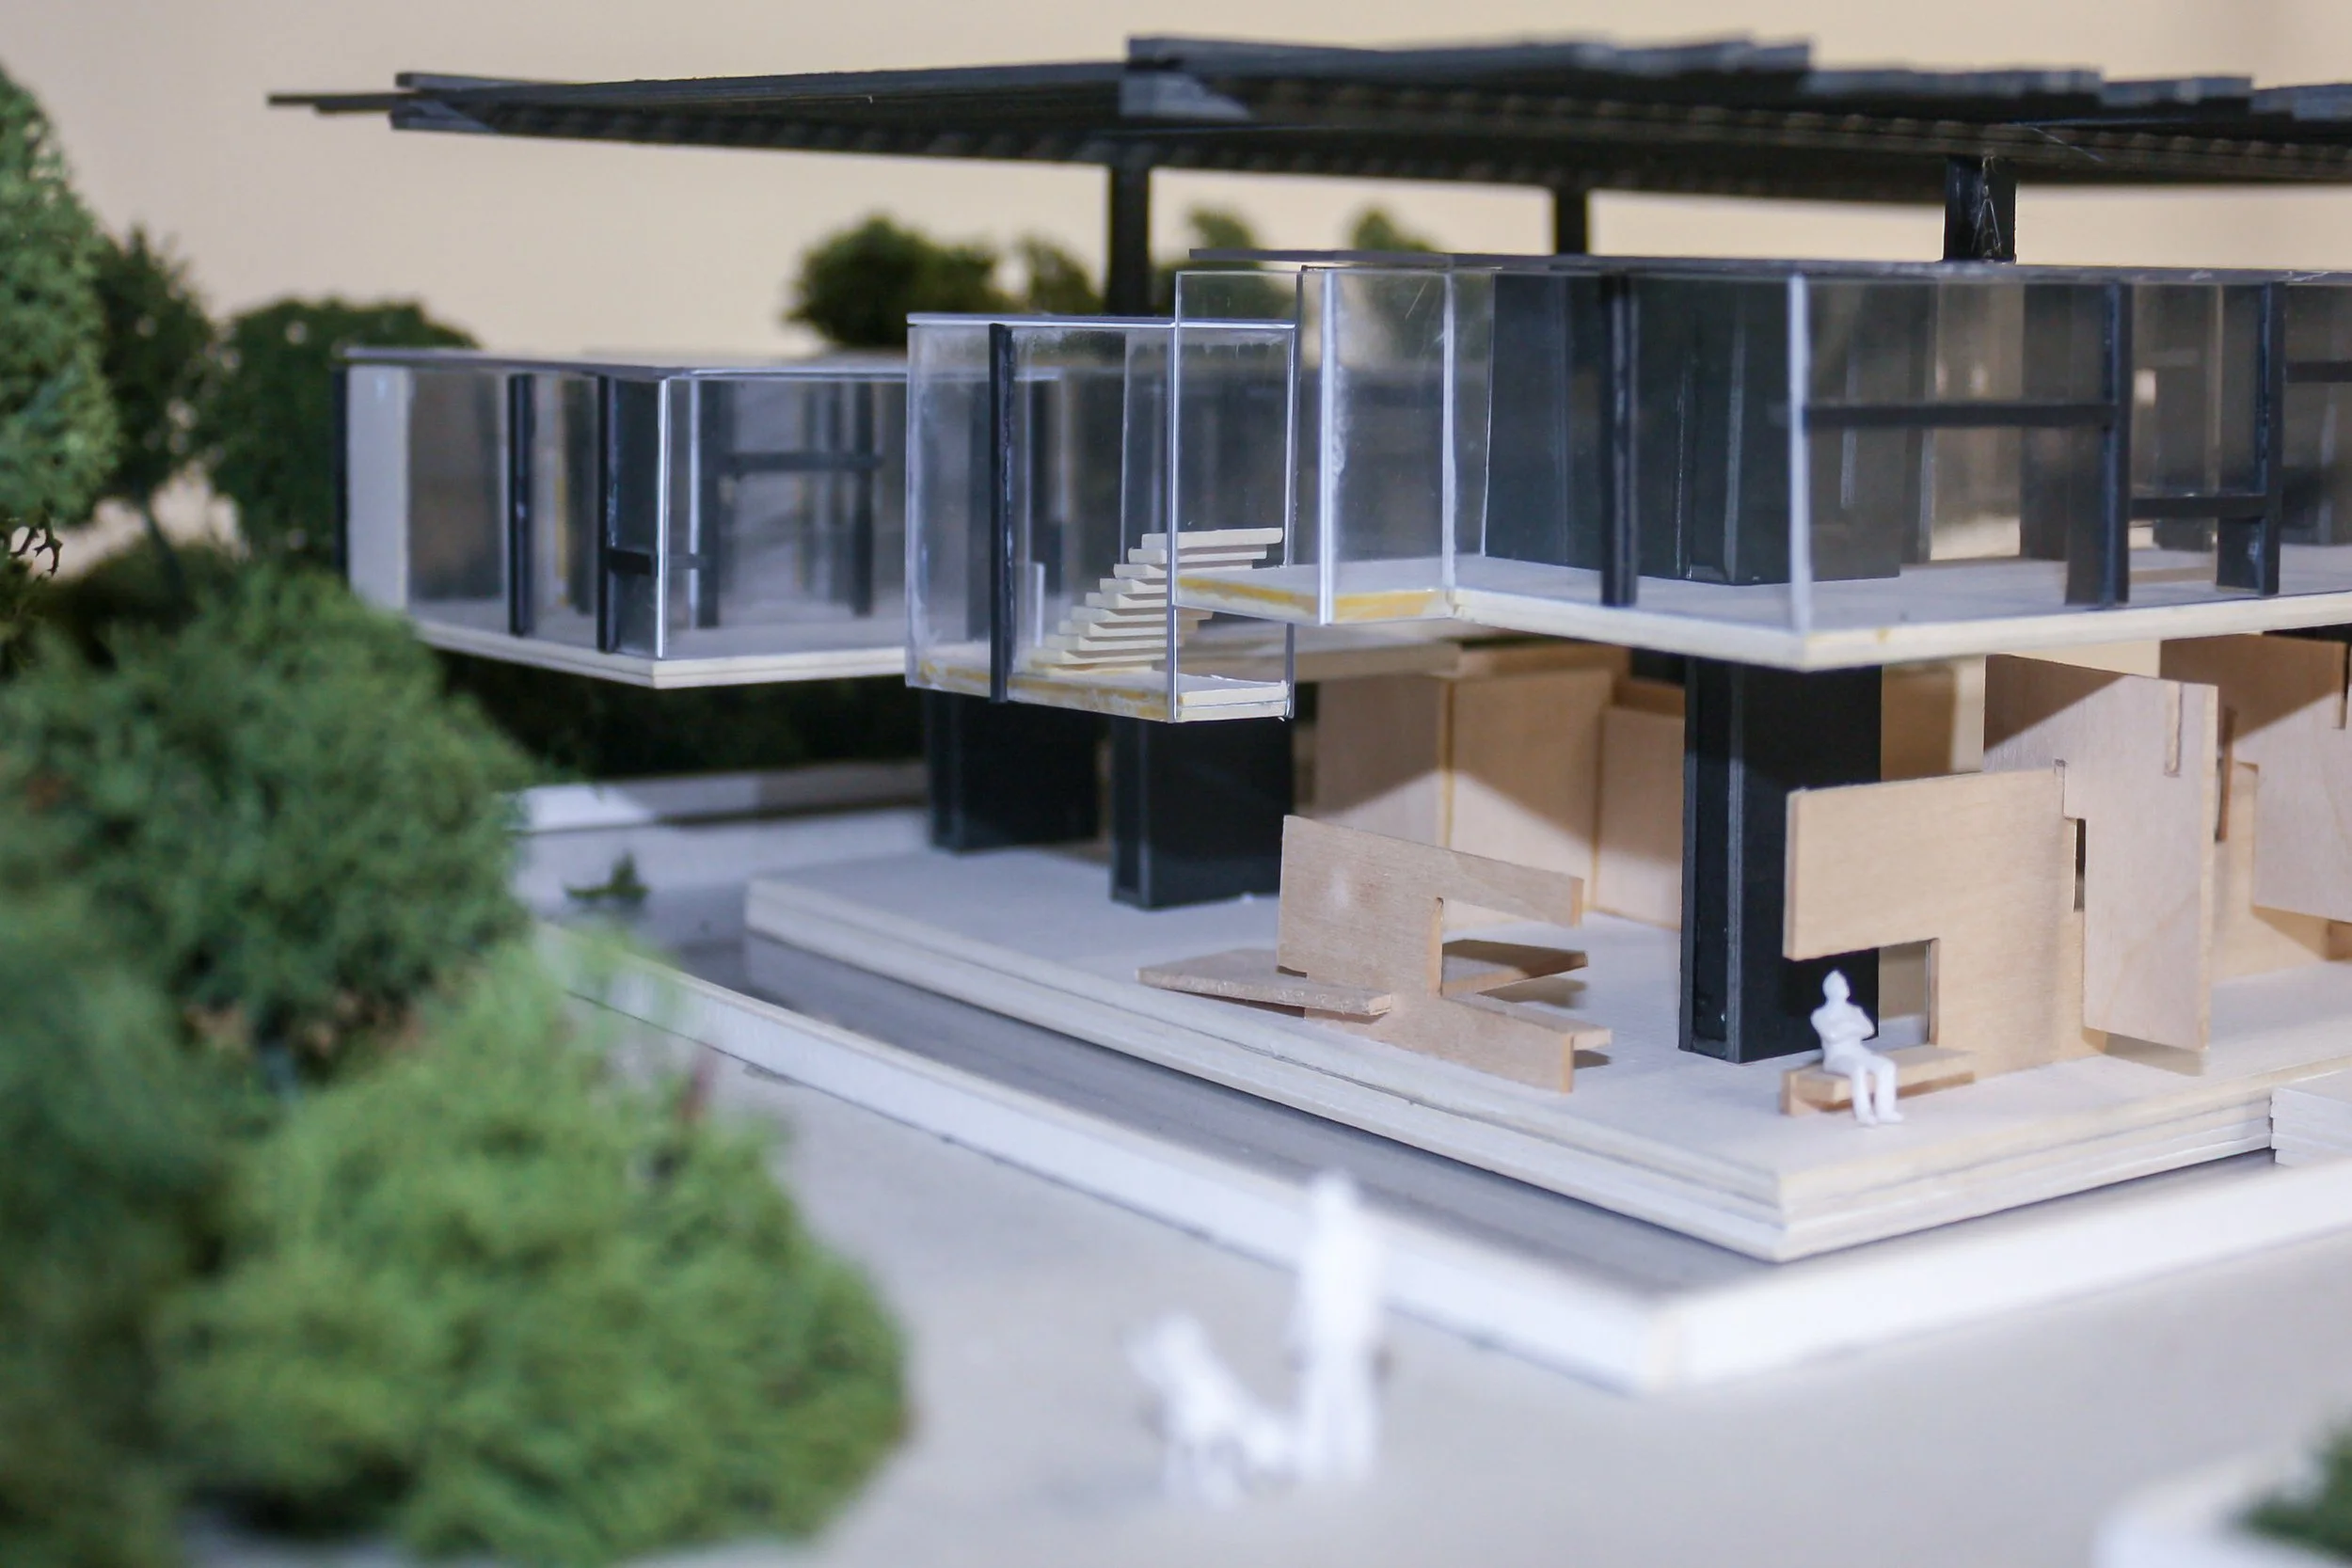
1 : 100 scale model, close view
Drawings and presentation board, 2010
The plans, section and elevation, and the single board the project was presented on.
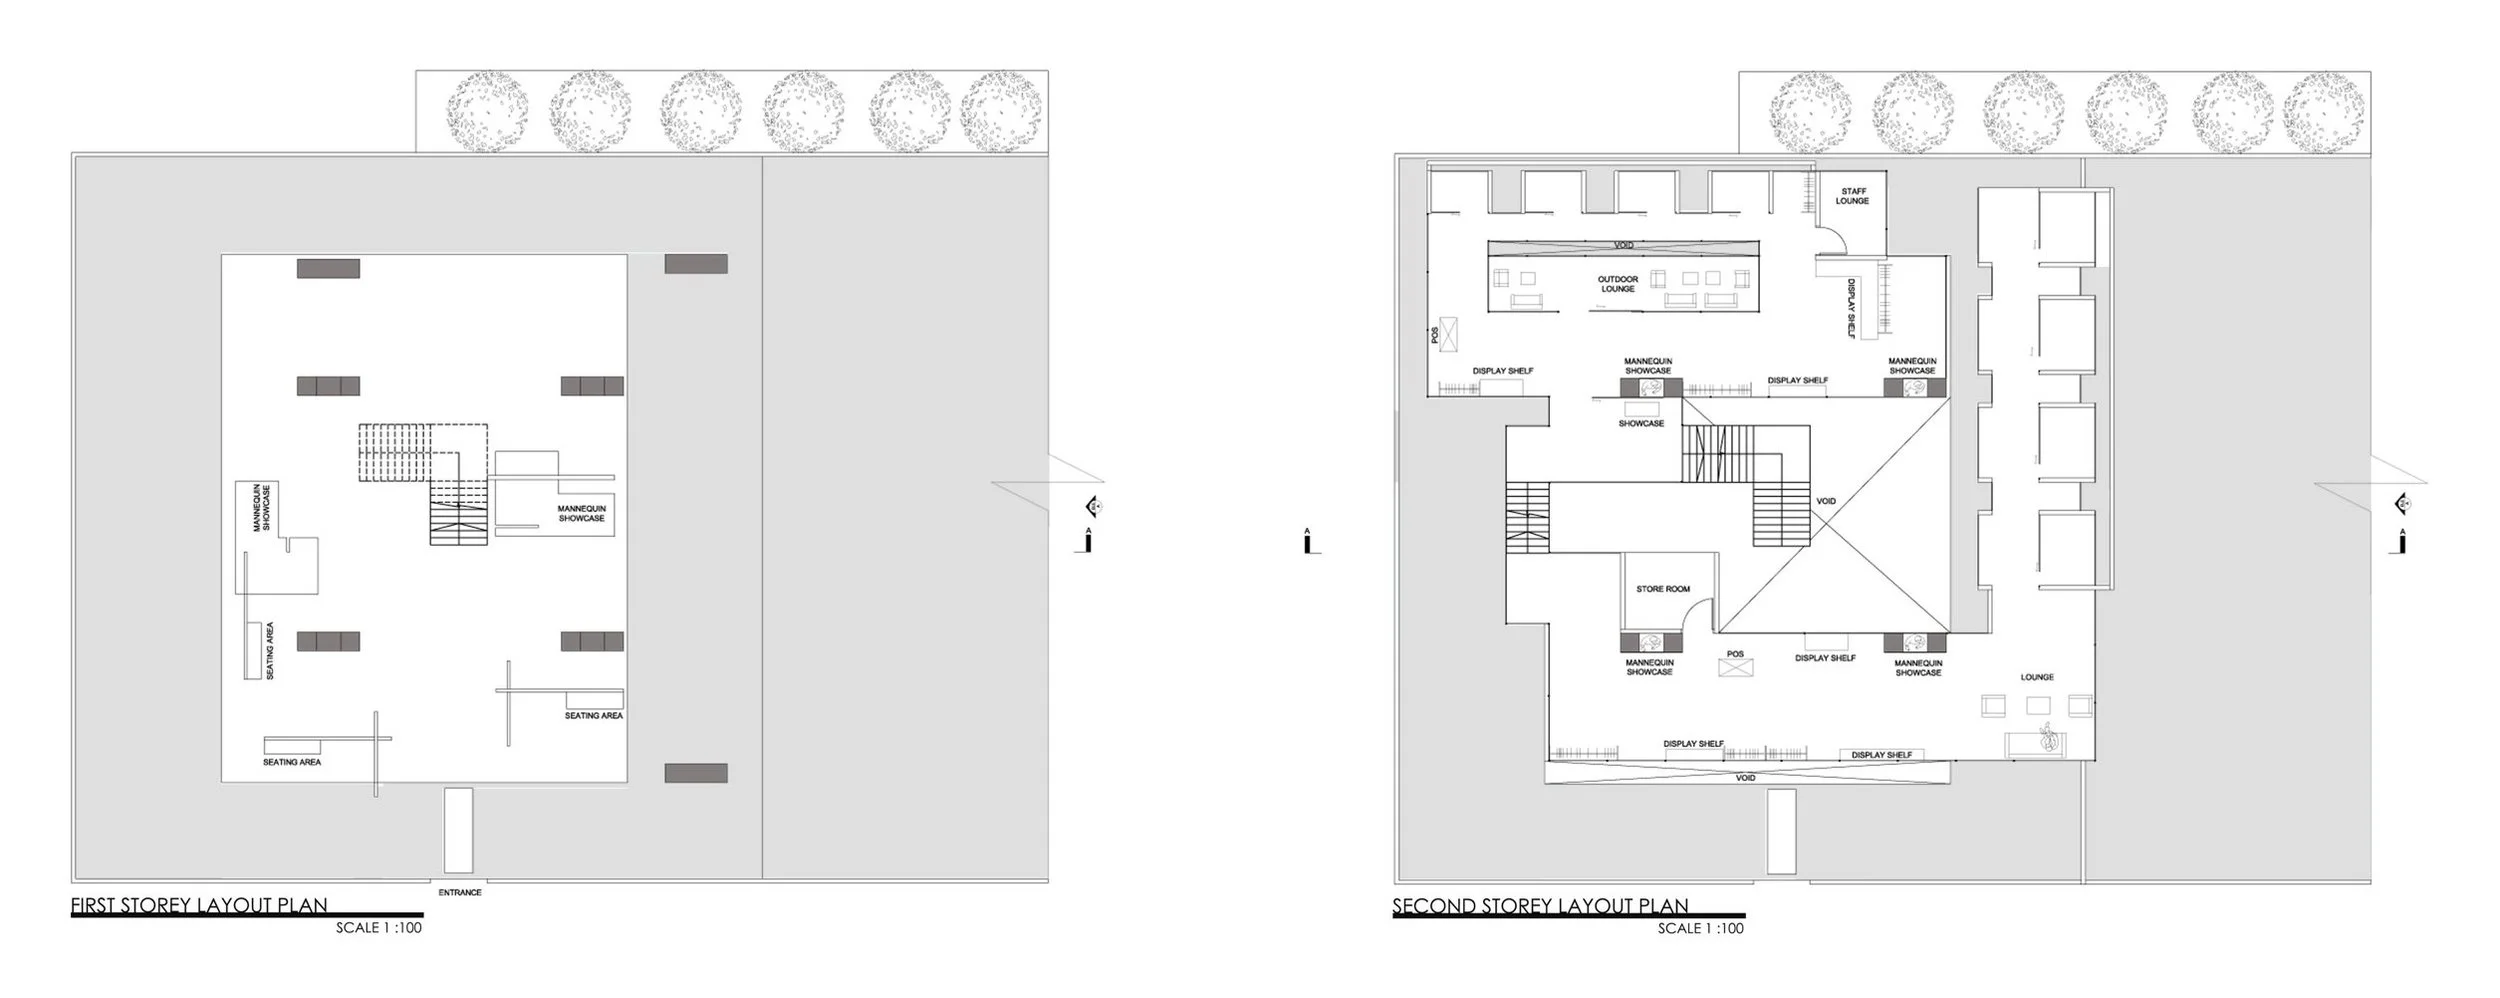
First and second storey layout plans, 1 : 100
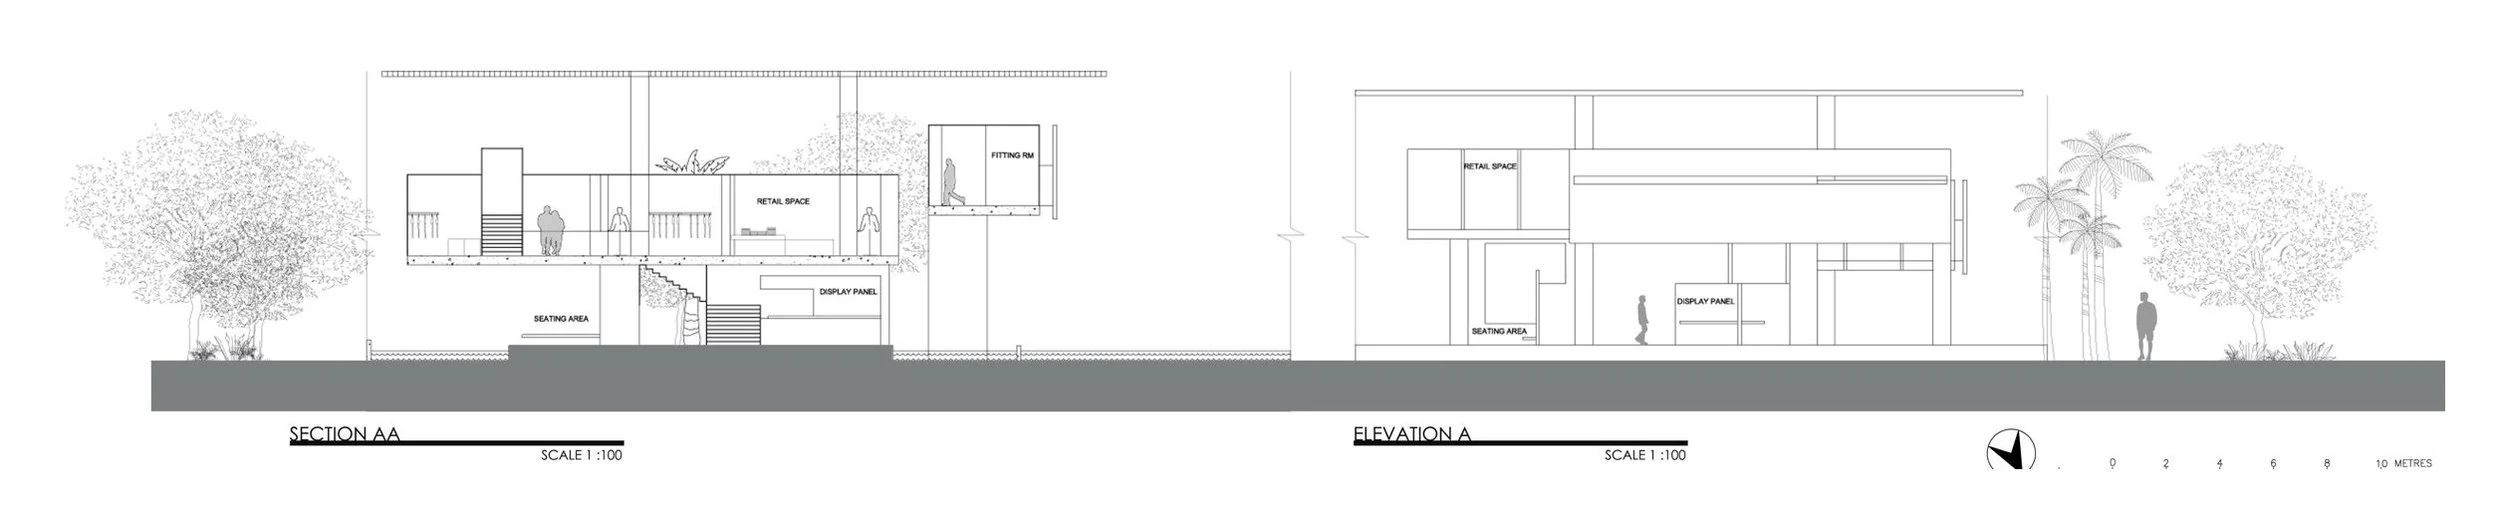
Section AA and Elevation A, 1 : 100
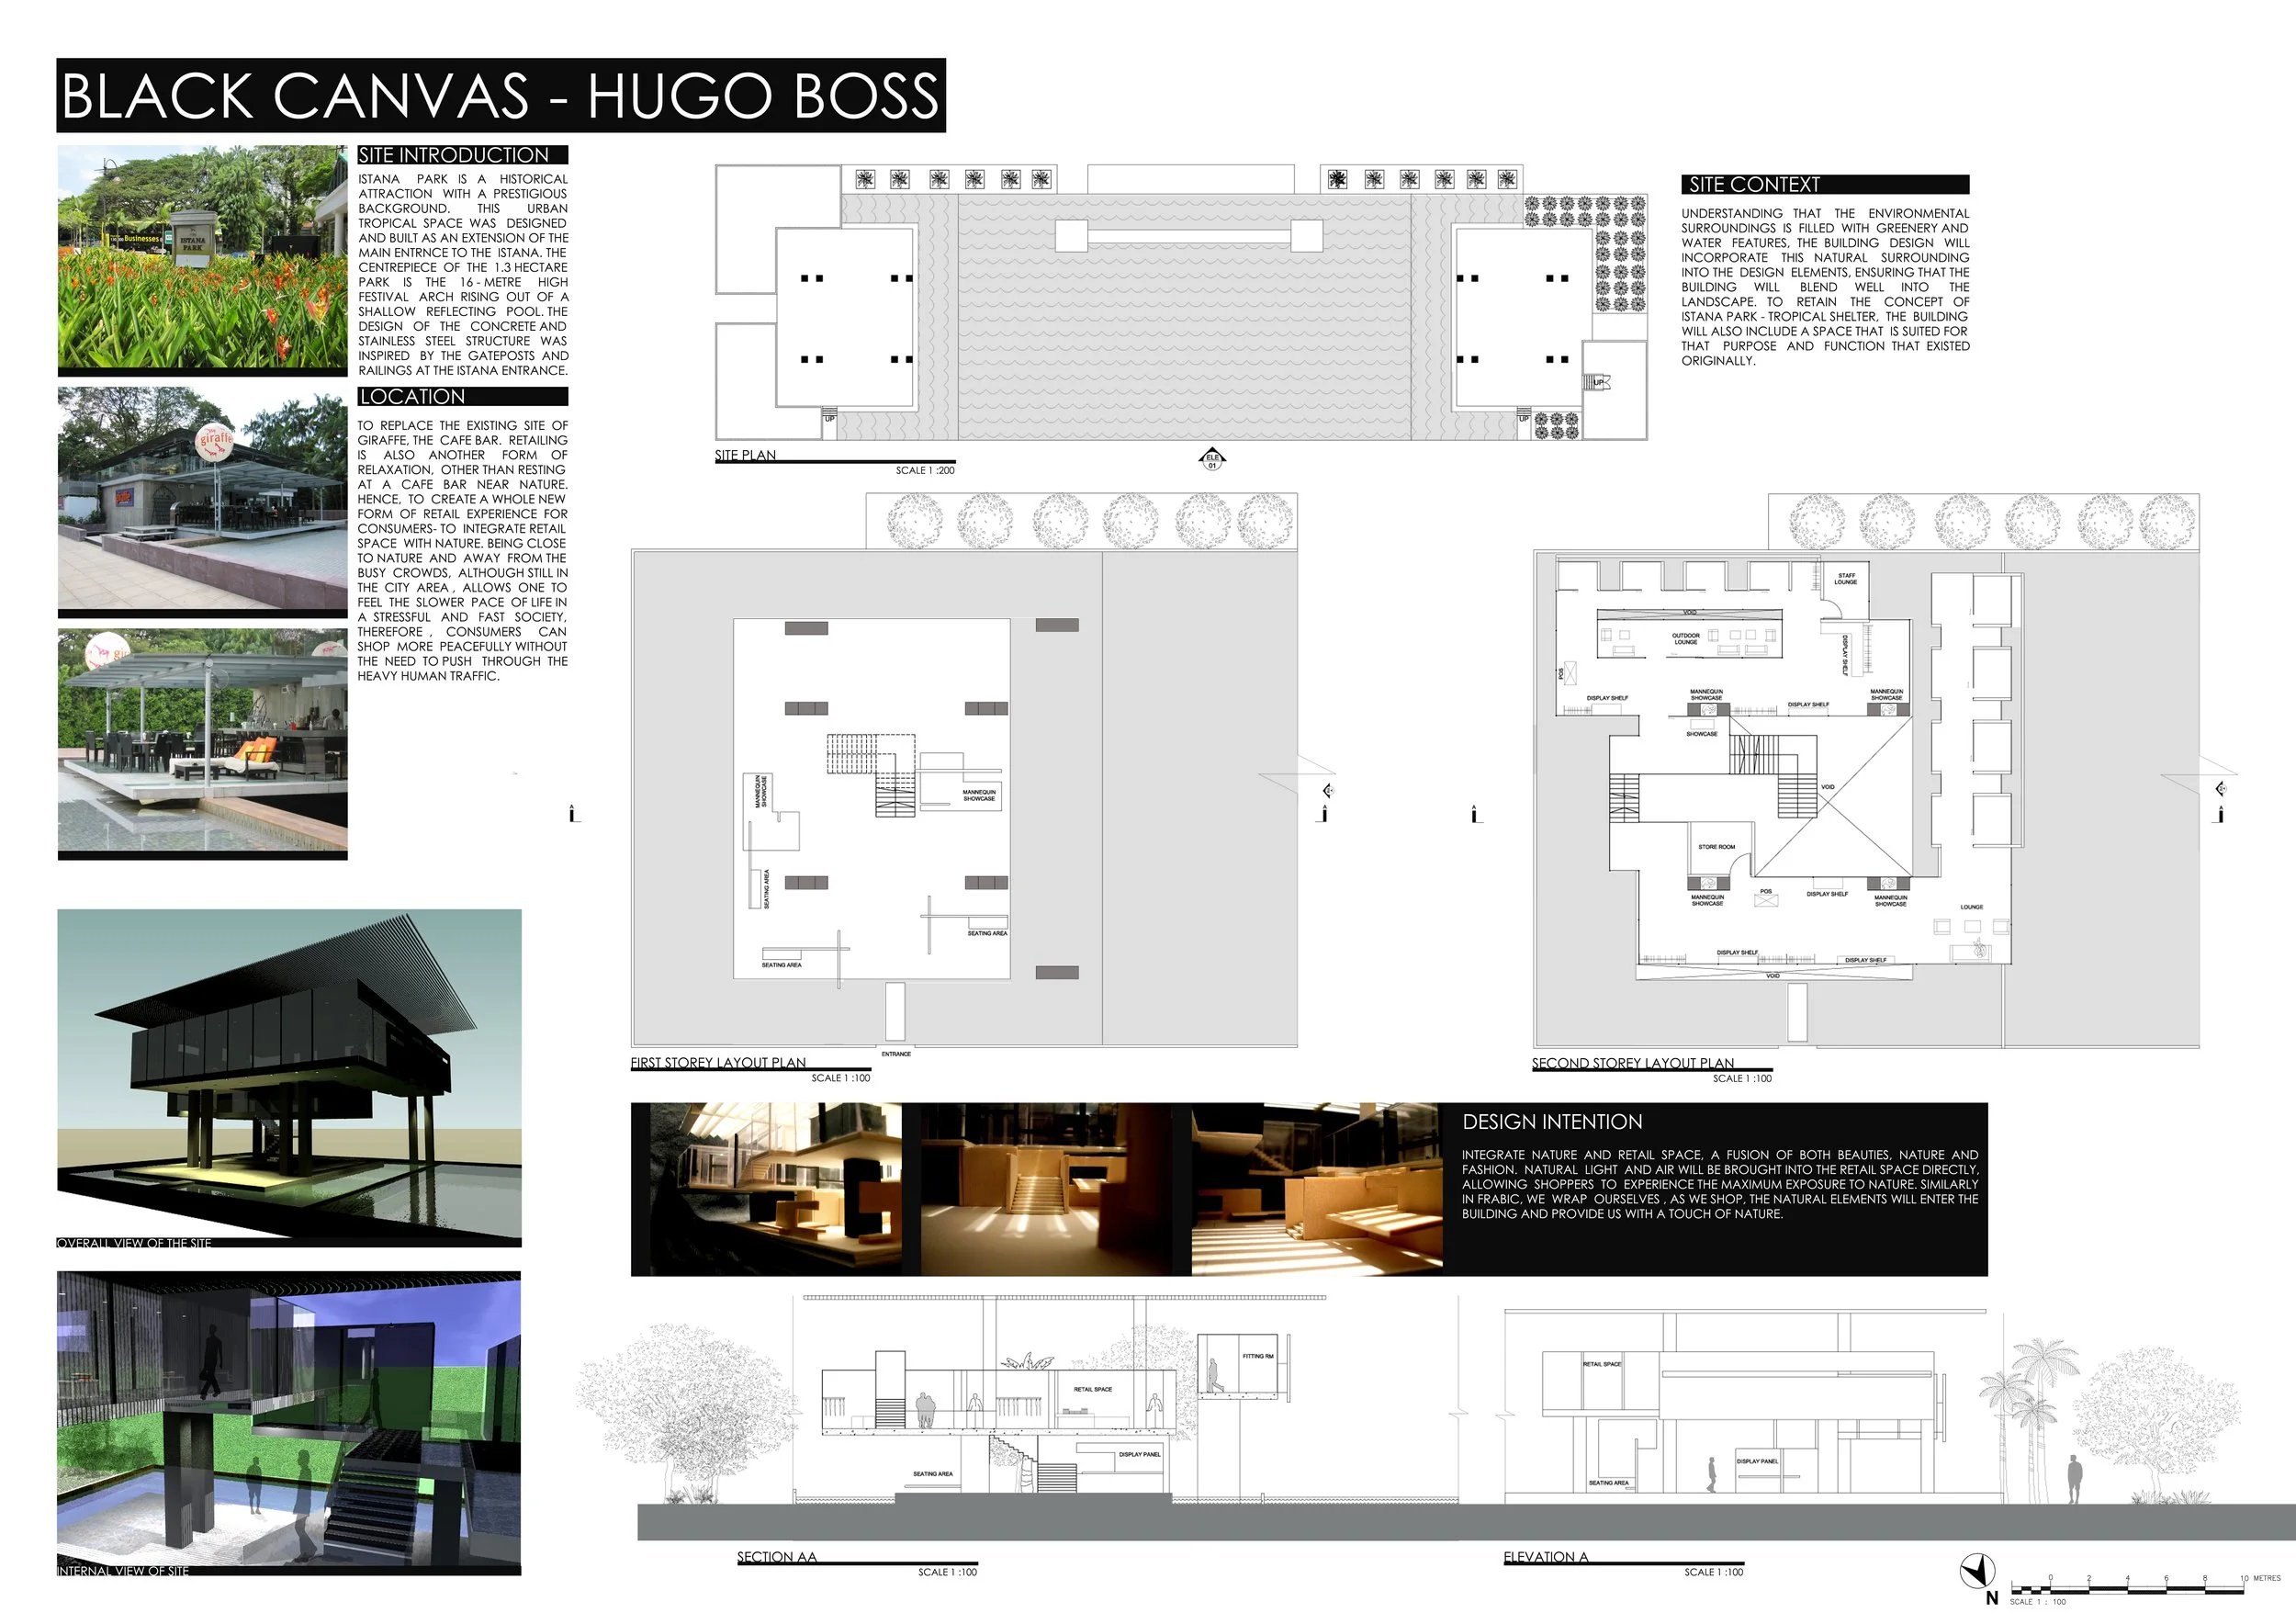
The full 2010 presentation board